Lighting projects that transform spaces: composition, harmony, and attention to detail
05.11.2026
- Light & Learn
Lighting design shapes spaces and makes all the difference. Understanding how to tailor lighting to the object and environment being illuminated is essential to highlighting their qualities in the most effective way. In this new selection of projects, we showcase how light can transform spaces and create a wide variety of architectural experiences.
HEALTHCARE
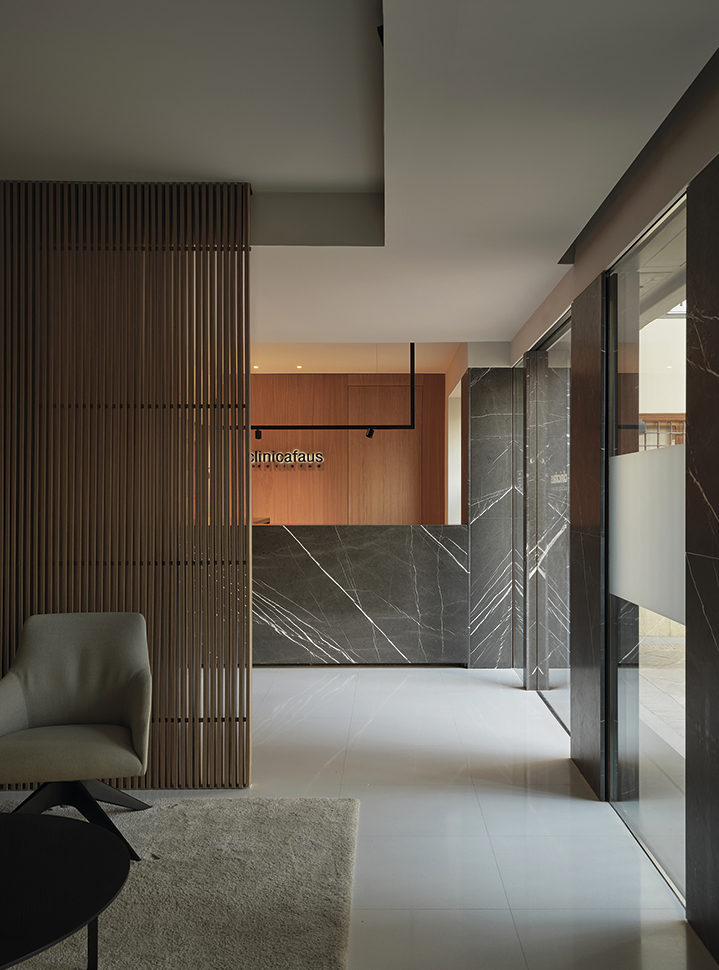
Faus Clinic
Faus Clinic transforms its interiors into a serene and timeless environment, where oak wood and bespoke architecture create a welcoming experience. Lighting solutions featuring the Invisible Black effect combine technical precision with visual comfort, integrating discreetly into the architecture to humanise healthcare spaces.
- Olmos Construye
- Photography: David Zarzoso
OFFICE
TM Headquarters – Real Estate Group
The new headquarters of TM Real Estate Group, designed by Rubén Muedra Arquitectura, integrates architecture, landscape and sustainability within an environment conceived to promote wellbeing. Natural light, modular spaces and bioclimatic solutions shape a flexible and efficient building where design and comfort coexist in perfect balance.
- Rubén Muedra Arquitectura
- Photography: Adrián Mora Maroto
OFFICE
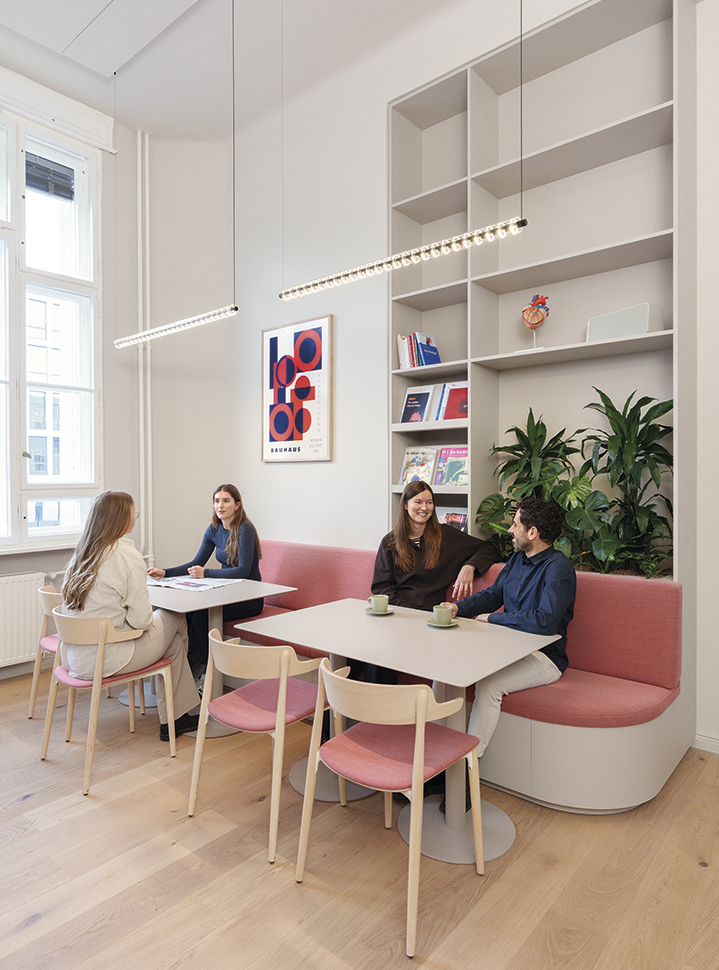
Deutsches Herzzentrum
Kinzo has transformed a historic building for the German Heart Center Foundation in Berlin into a contemporary technology hub. The restoration of original architectural features, combined with contemporary materials, carefully designed lighting and a distinctive colour identity, creates a flexible and people-centred environment.
- Kinzo
- Lighting design: Planalia
- Photography: Clemens Poloczek
OFFICE
Grupotec Headquarters
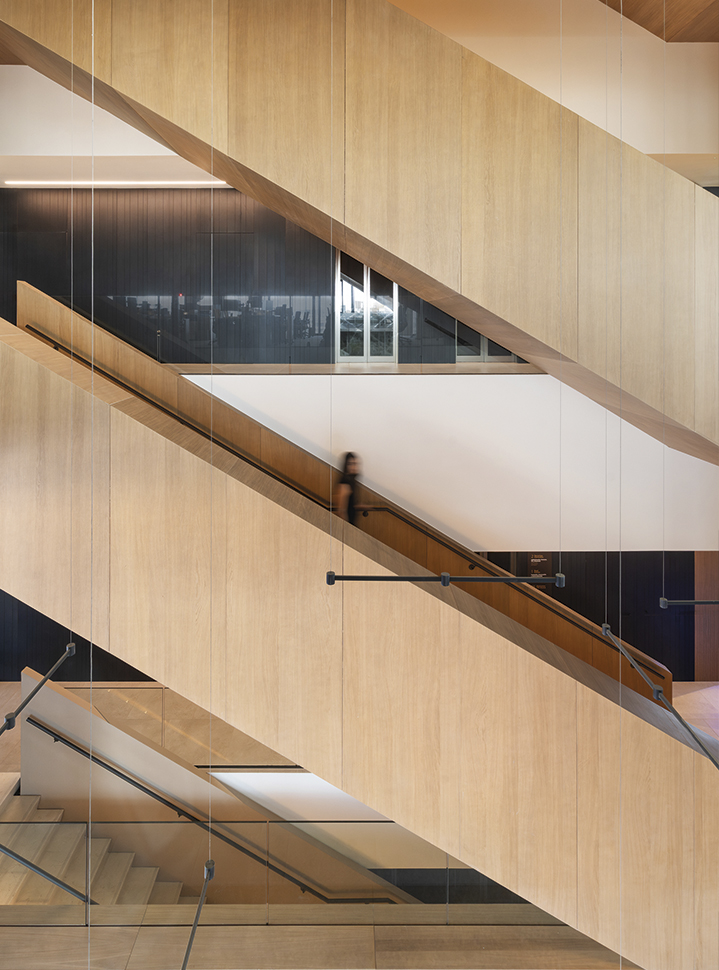
The new Grupotec headquarters, spanning more than 5,000 m² across three floors, fosters collaboration between the group’s different disciplines. Conceived as a modern, comfortable and functional workplace, the building is designed to enhance productivity, with lighting playing a key role throughout the space.
- Grupotec
- Photography: Alejandro Gómez
RETAIL
Geotiles Showroom
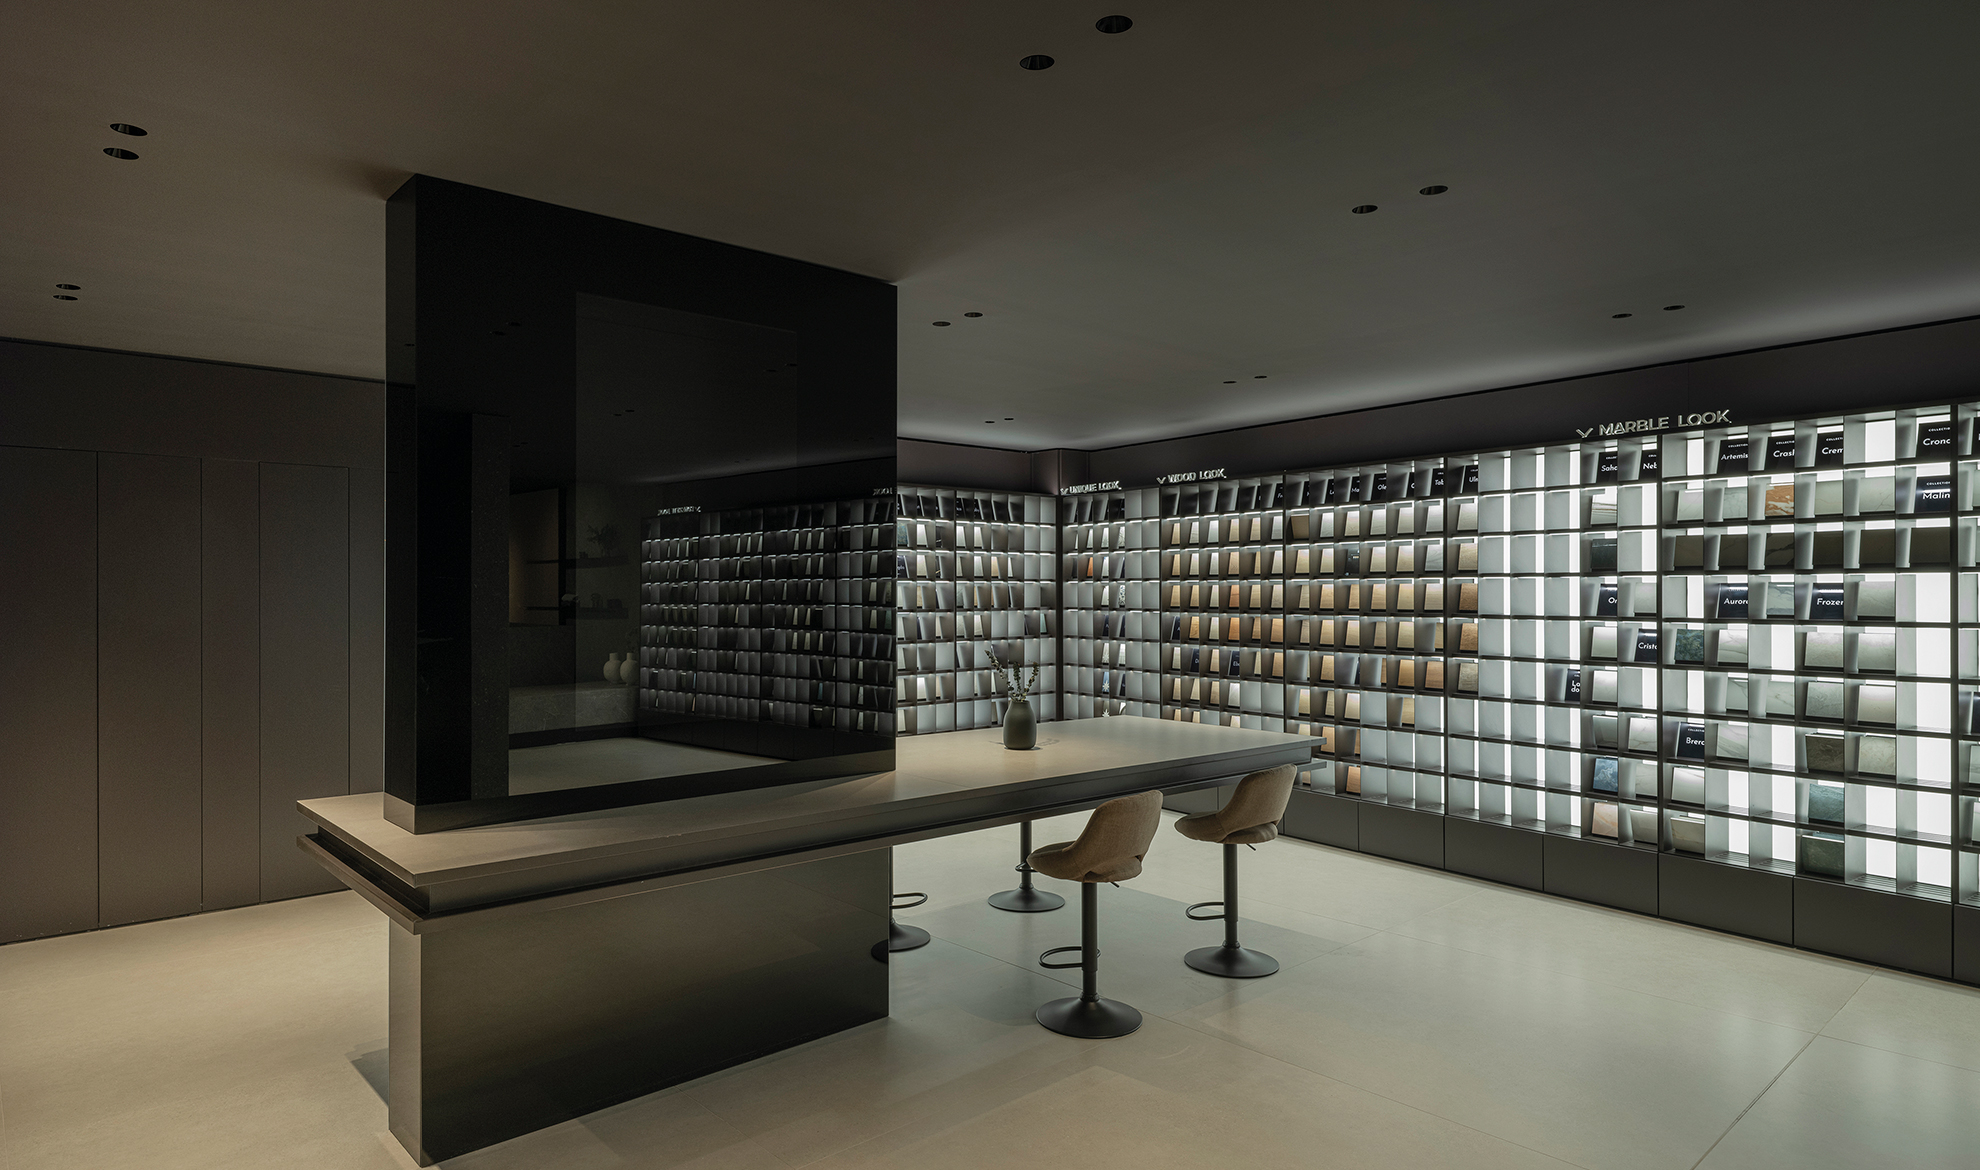
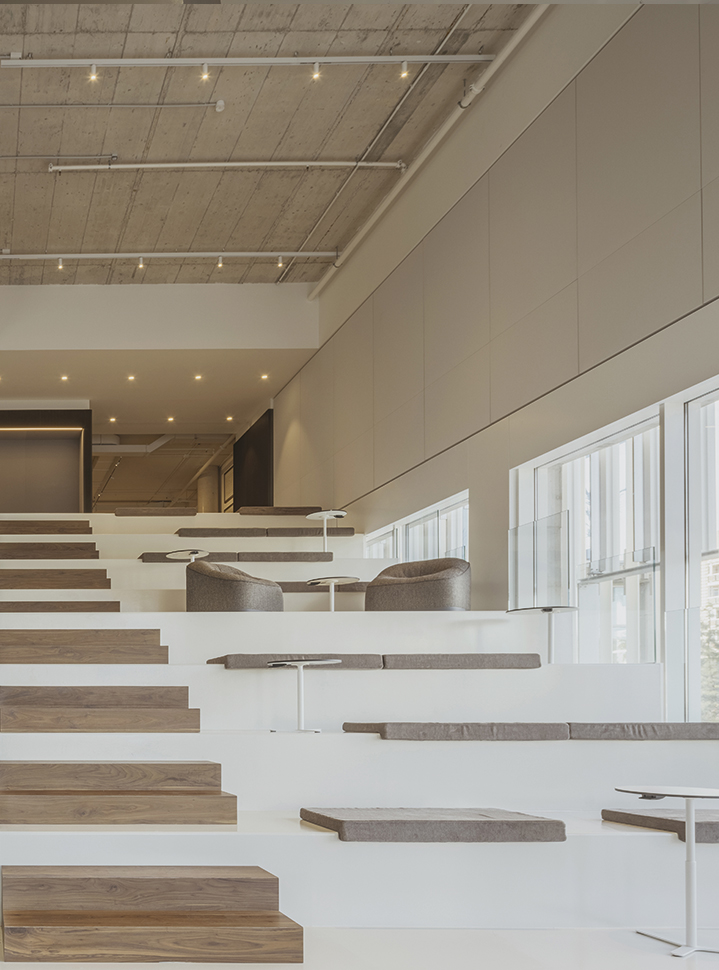
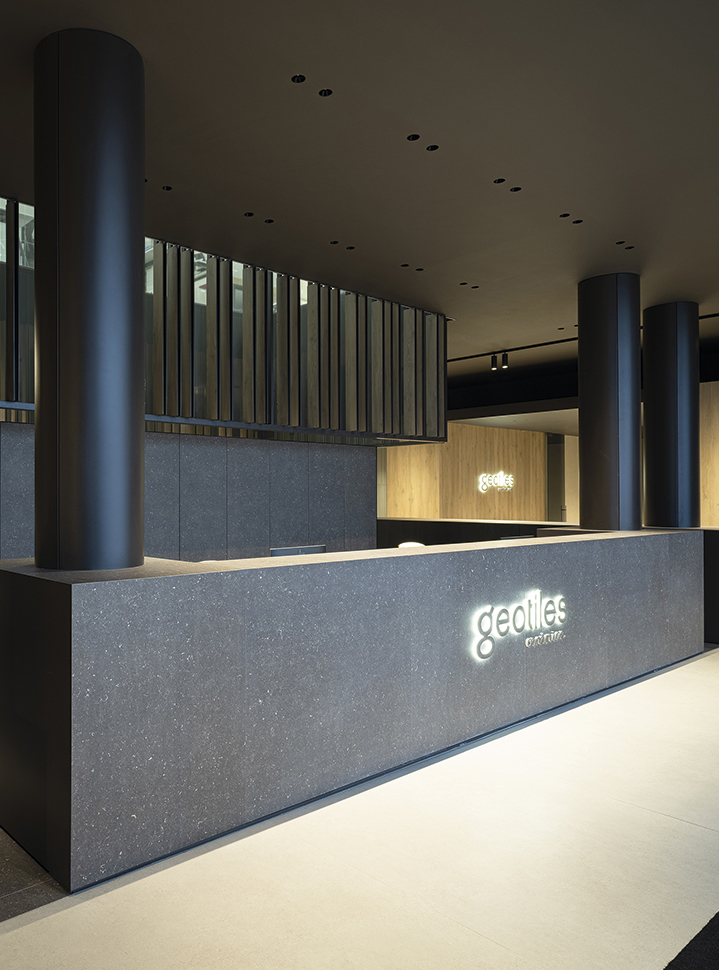
Geotiles presents Geoda, a 1,600 m² showroom where architecture, light and material come together in a sensory experience. Shot Light luminaires with the Invisible Black effect, together with Fit, highlight ceramic surfaces with precision and discretion, creating a contemporary space where light reveals the essence of every material.
- Summumstudio
- Photography: Fernando Alda
RETAIL
Eba Rennes
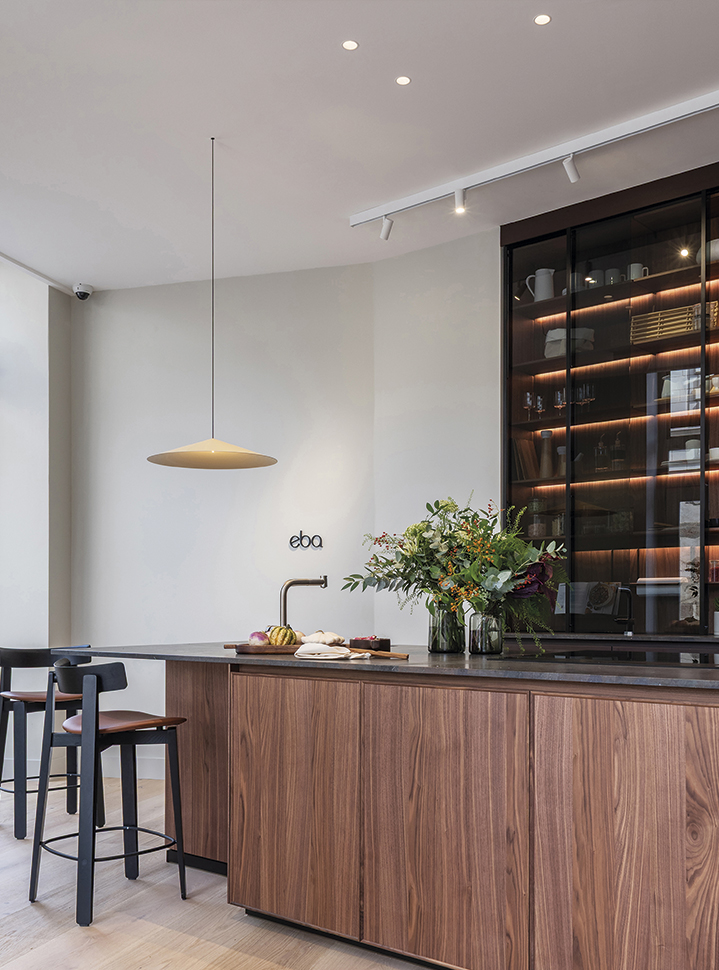
Eba’s showroom in Rennes invites visitors to discover kitchens, living rooms, dining areas and offices conceived as harmonious compositions. Each setting stands out for the warmth of its materials and the precision of its finishes, both enhanced by a thoughtfully designed lighting scheme.
- Eba
- Photography: Germain Herriau