TM Grupo Inmobiliario Headquarters
Office
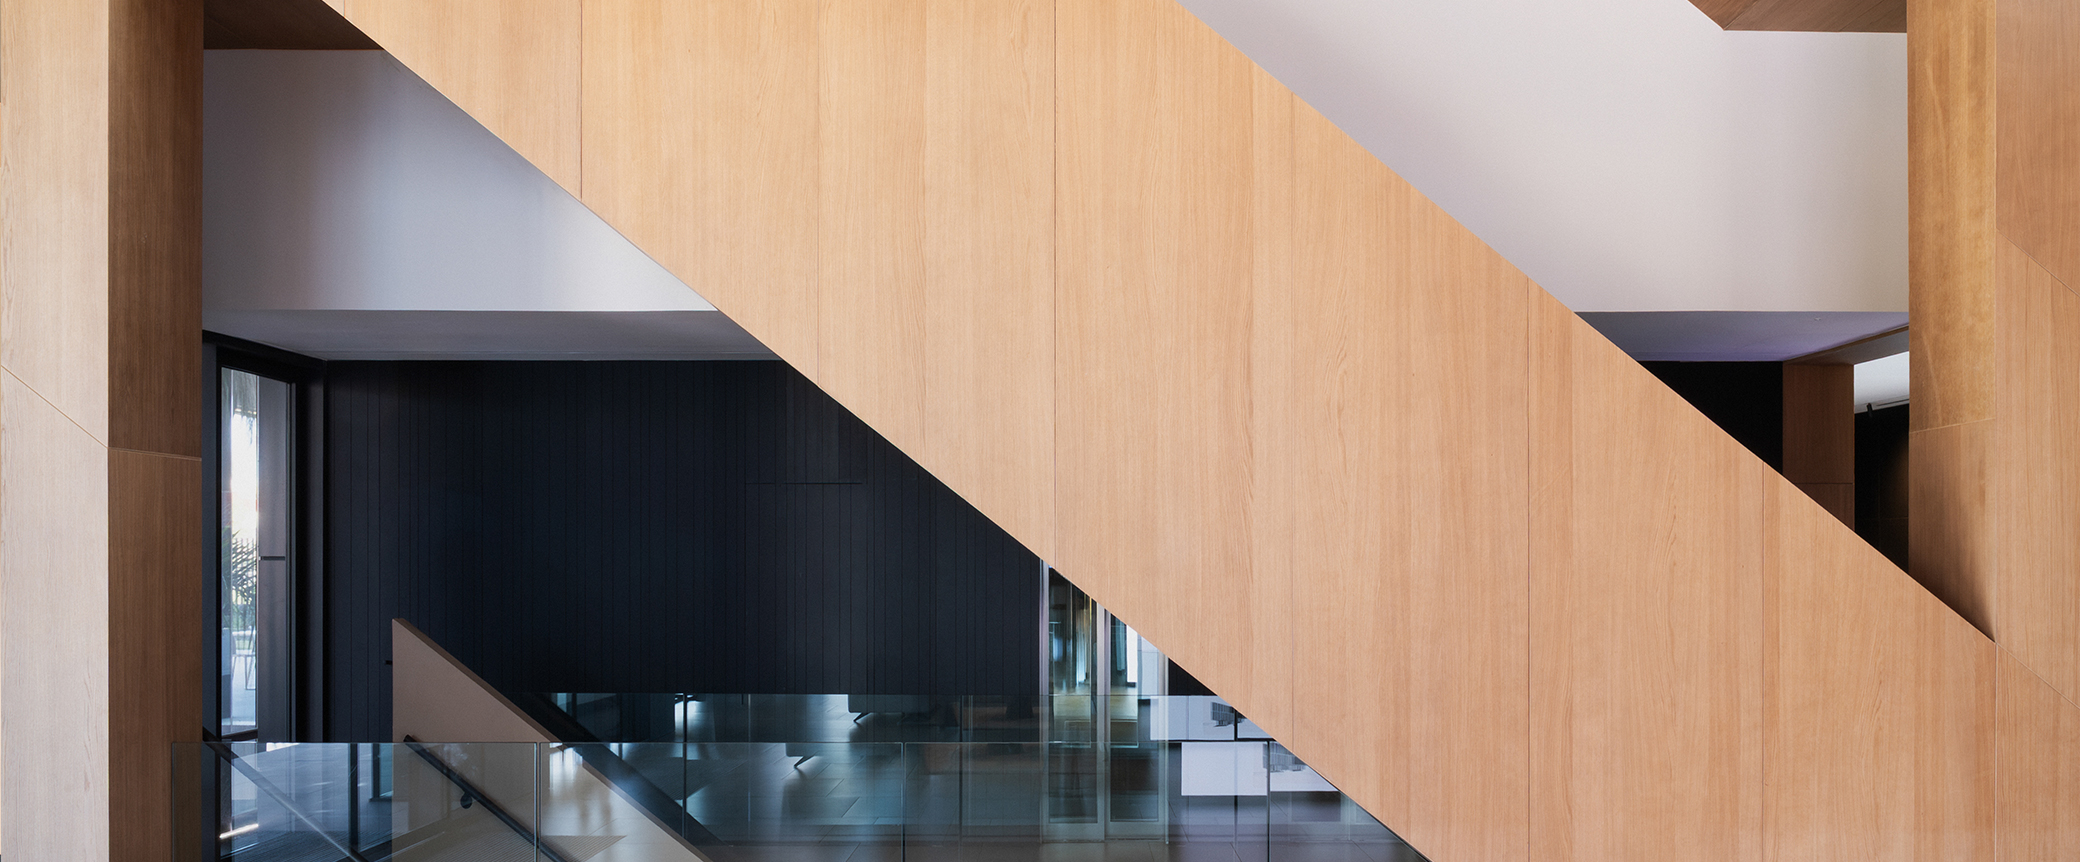
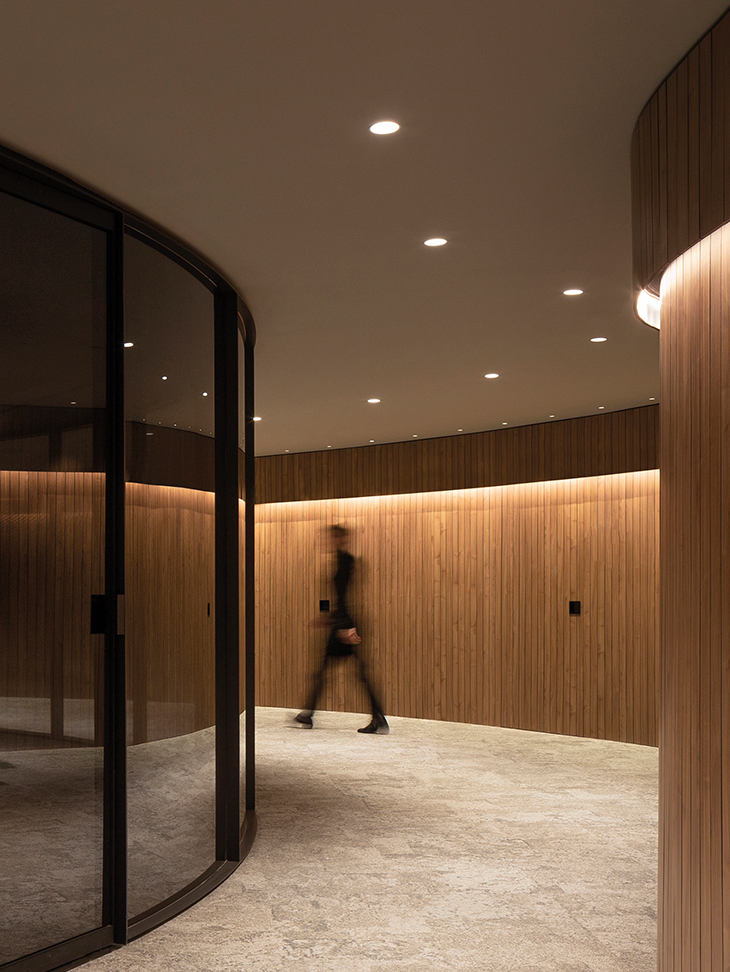
The headquarters of TM Grupo Inmobiliario is not conceived as a conventional office building. Its value lies in building the group's identity through the landscape, organizing work within modular spaces capable of adapting over time, and offering its users an environment where sustainability, wellbeing, and architecture are conceived together.
-
Client
-
Location
Alicante (Spain) -
Architect
-
Photography
-
Product


TM Grupo Inmobiliario
Building the group’s identity through landscape
The architectural practice Rubén Muedra Arquitectura designed the new headquarters for TM Grupo Inmobiliario in southern Torrevieja (Alicante) around a straightforward question: how to create a home for a company without concealing what the company is, giving it a building that can be understood from the outside while remaining fully inhabitable from within.


The scheme organizes the building across four storeys stacked as offset horizontal volumes. Each level rotates or steps back according to the programme it accommodates, creating deep porches, terraces, and shaded outdoor areas. The offices, designed for 205 workstations, are arranged on a modular floor plan prepared to evolve alongside the company.


Materiality shapes the atmosphere. A double skin of vertically folded, micro-perforated stainless steel wraps the volumes and filters solar radiation. The permeability of the louvers varies according to orientation, precisely managing the intense Mediterranean sunlight. Behind this outer layer, large glazed surfaces admit natural light while maintaining continuous views of the surrounding landscape. The façade is not an ornamental element; it is the building’s environmental system.
The project cannot be understood without its site. Most of the plot is dedicated to landscaped areas, green roofs, and permeable paving; water, shade, and vegetation become part of the users’ daily experience. The headquarters is designed to achieve LEED Platinum and WELL Platinum certifications, incorporates Smart Building criteria through a BMS platform, and has been developed alongside ILUNION under 360° Accessibility principles.


Related products




Share your projects that include the Arkoslight collection. Let's show them to the world