Deutsches Herzzentrum Berlin
Office, Healthcare
For Kinzo and the German Heart Center Foundation Berlin, it was essential that this project reflected a commitment to quality, responsibility and the continuous advancement of cardiology. The result is a workplace that physically embodies the values of a leading international institution, always placing people at the centre of the experience.
-
Client
German Heart Center Foundation -
Location
Berlin (Germany) -
Architect
-
Photography
-
Product
German Heart Center Foundation Berlin
A technological hub with a heartbeat of its own
World-class cardiology, such as that practiced at the Deutsches Herzzentrum of Charité Berlin, requires spaces that go beyond mere functionality. Places capable of facilitating the exchange of knowledge, fostering interdisciplinary collaboration, and making dialogue between clinical practice, research and innovation a natural part of everyday life.
With this vision in mind, Kinzo developed the project in collaboration with the German Heart Center Foundation Berlin.
The starting point was the institution’s own identity: an internationally renowned cardiovascular medicine centre, consistently recognised for its excellence in research, medical care and patient treatment. It is home to highly specialised physicians and researchers working in multidisciplinary teams whose environment demands both concentration and continuous interaction.


The challenge was to translate these needs into a sustainable work and research environment, transforming a historic building into a modern technological hub while preserving its architectural heritage and future-oriented vision.
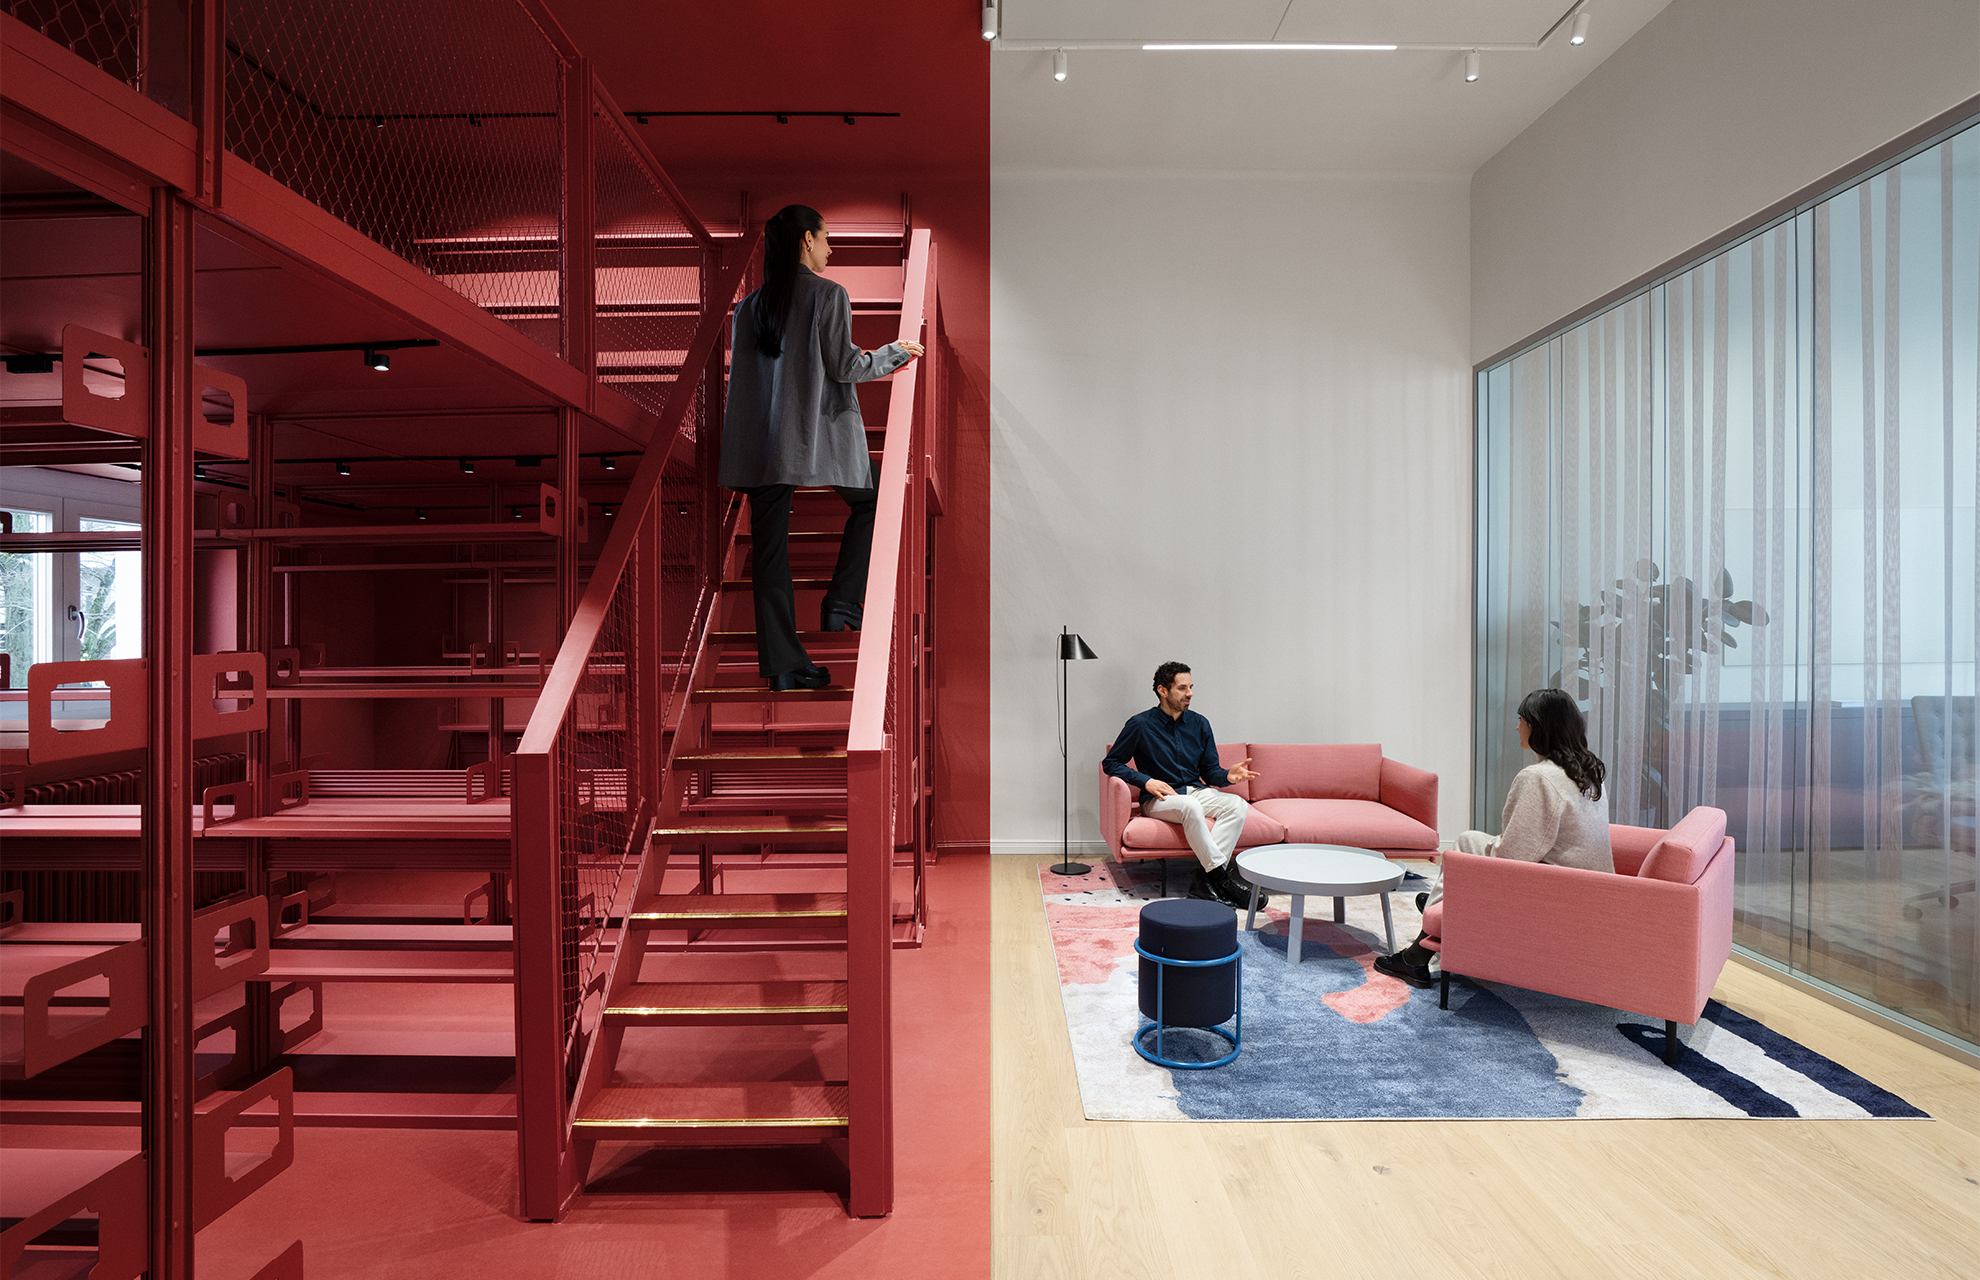
Covering approximately 800 m², the project integrates workspaces, research facilities and collaborative areas for around twenty professionals. The layout combines openness and organisation through flexible spaces that encourage interdisciplinary exchange. These areas are complemented by clearly defined zones dedicated to individual work and focused concentration.
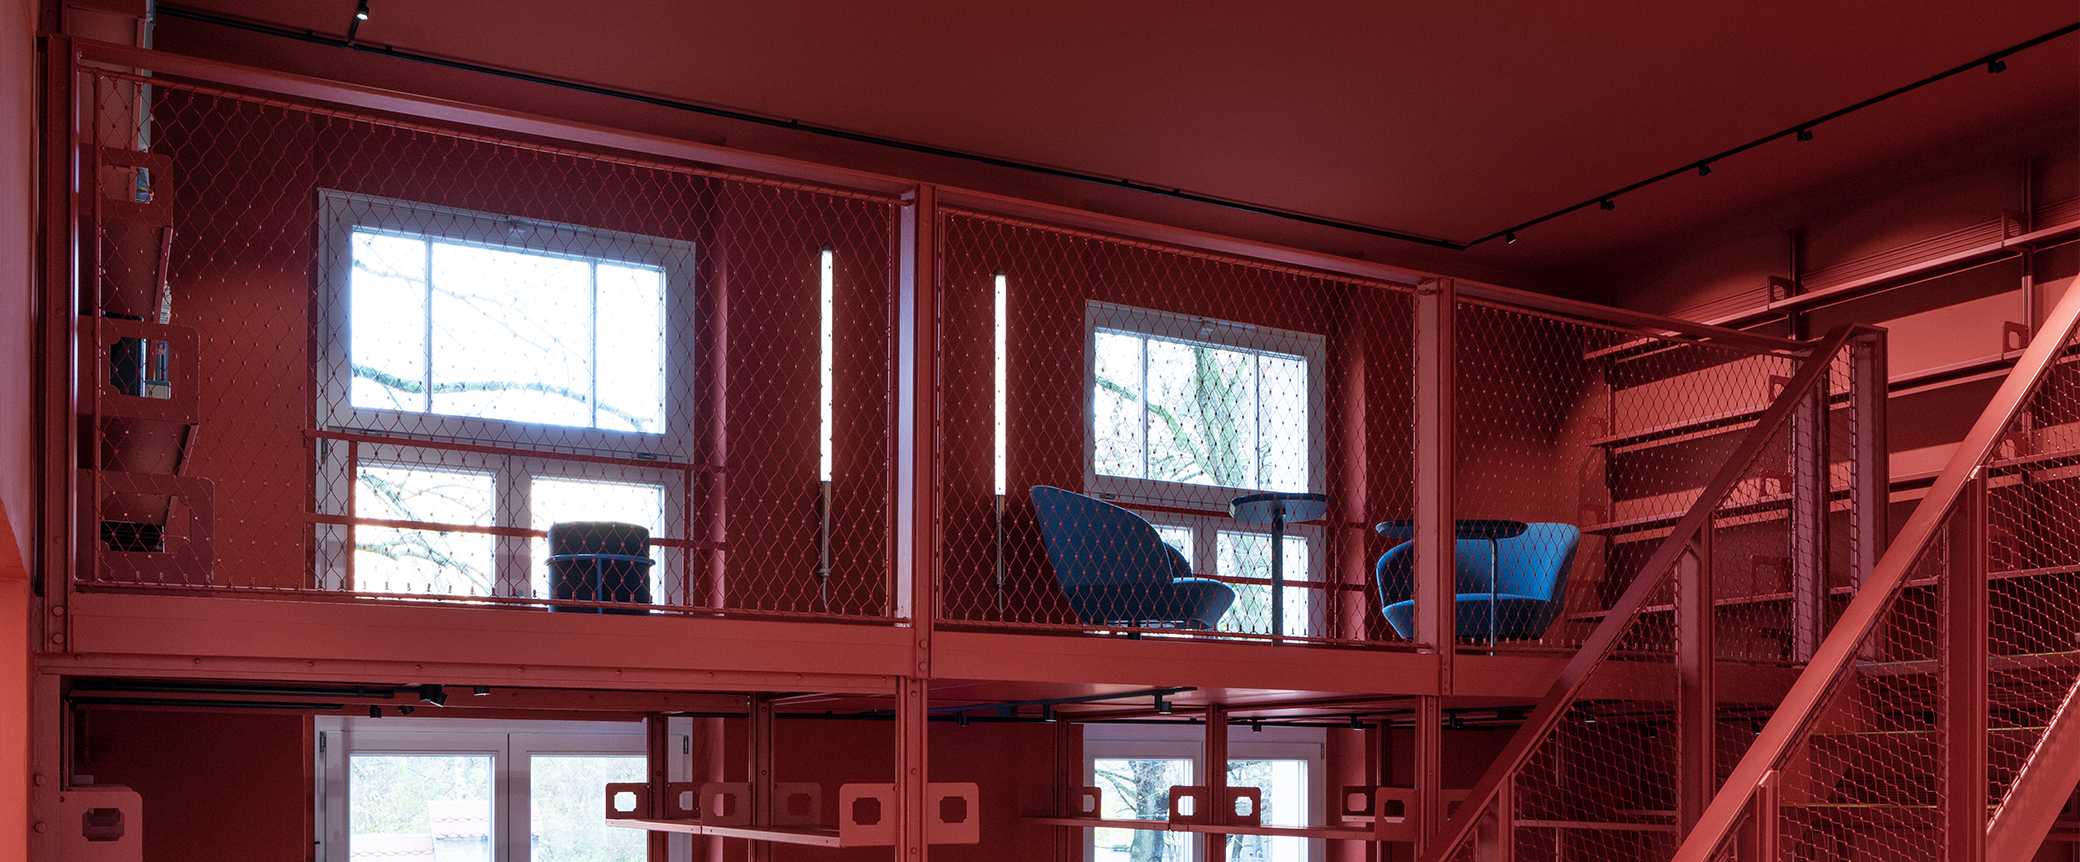
Existing historic elements, such as the original archive shelving and skylights, were carefully restored and reinterpreted alongside contemporary materials. A subtle reddish tone runs throughout the spaces like a visual pulse, reinforcing the project’s identity and creating a connecting thread between the different areas. Lighting plays an active role in this spatial narrative, responding precisely to the functional needs of each area. Decorative luminaires complete the scheme by adding warmth and character, humanising the technological environment and enhancing the quality of the interior design.

Related products



Share your projects that include the Arkoslight collection. Let's show them to the world
Related projects