RG House
Residential
In RG House, Summumstudio reorganizes space through a reduced material palette and a series of multifunctional volumes that bring order, continuity, and fluidity. The result is a contemporary, serene, and luminous home where architecture, materials, and light integrate naturally.
-
Location
Madrid (Spain) -
Architect
-
Photography
-
Product
RG House

RG House is an interior architecture project developed by Summumstudio for a single-family residence located in Ciudad Campo, Madrid.
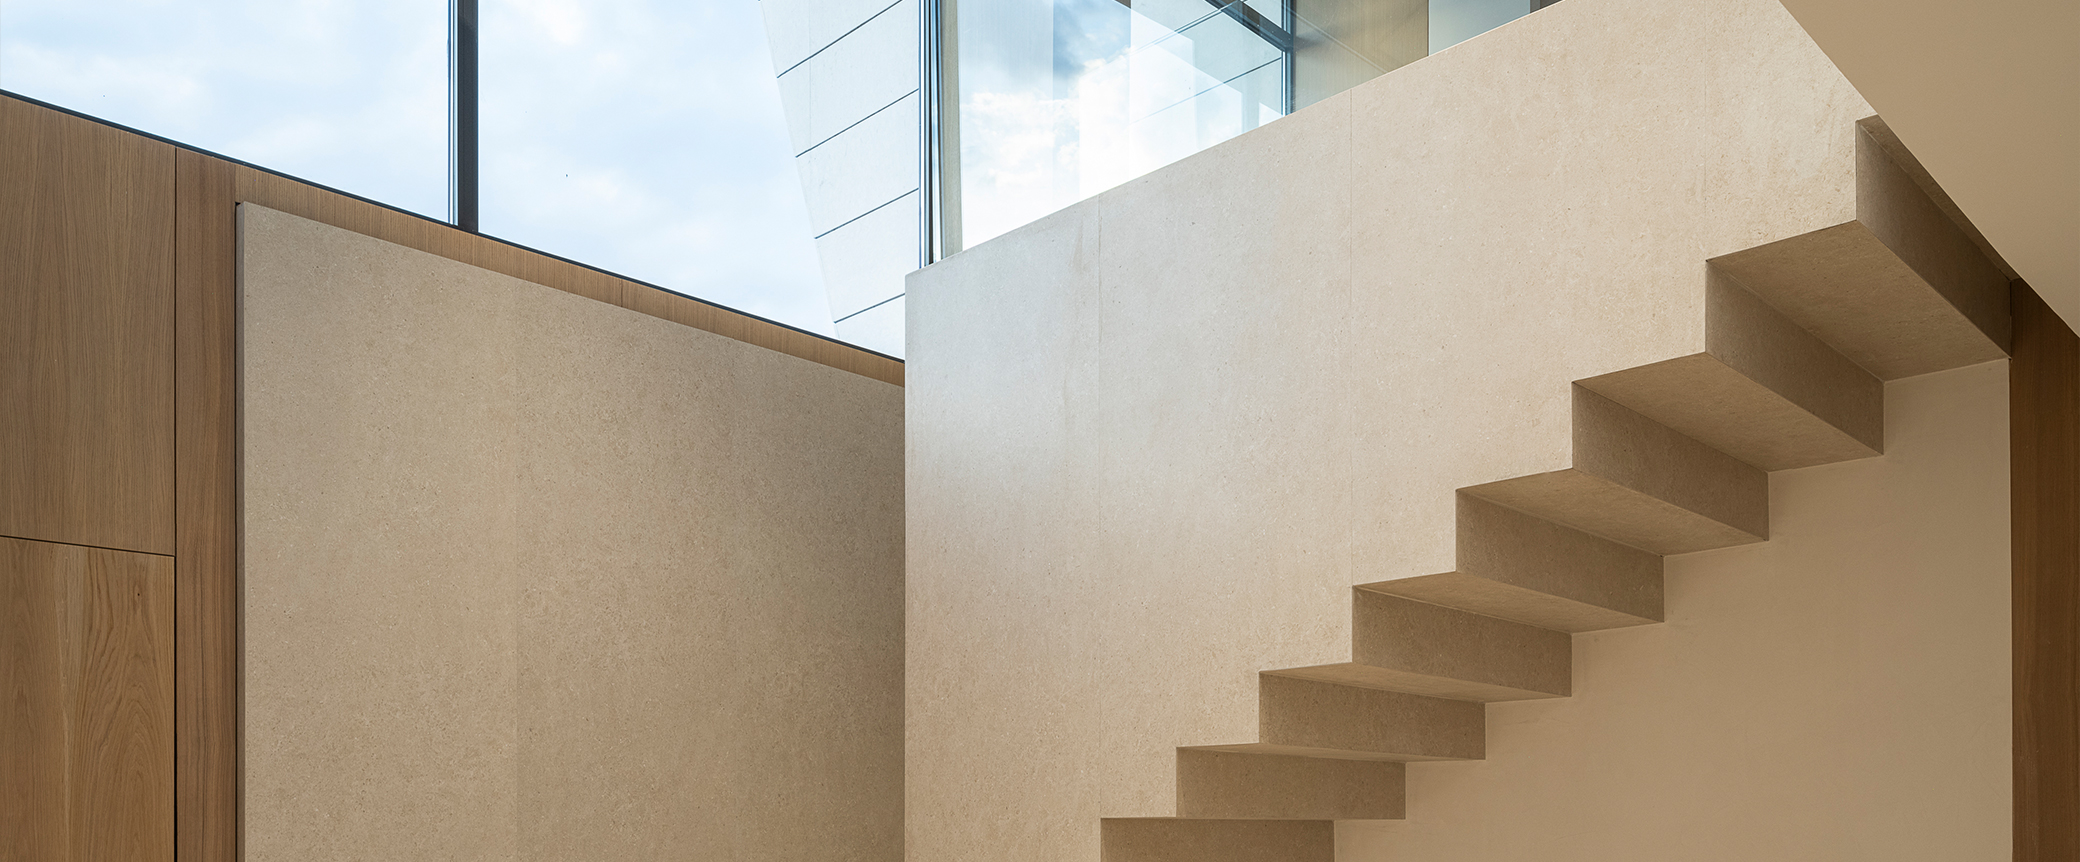
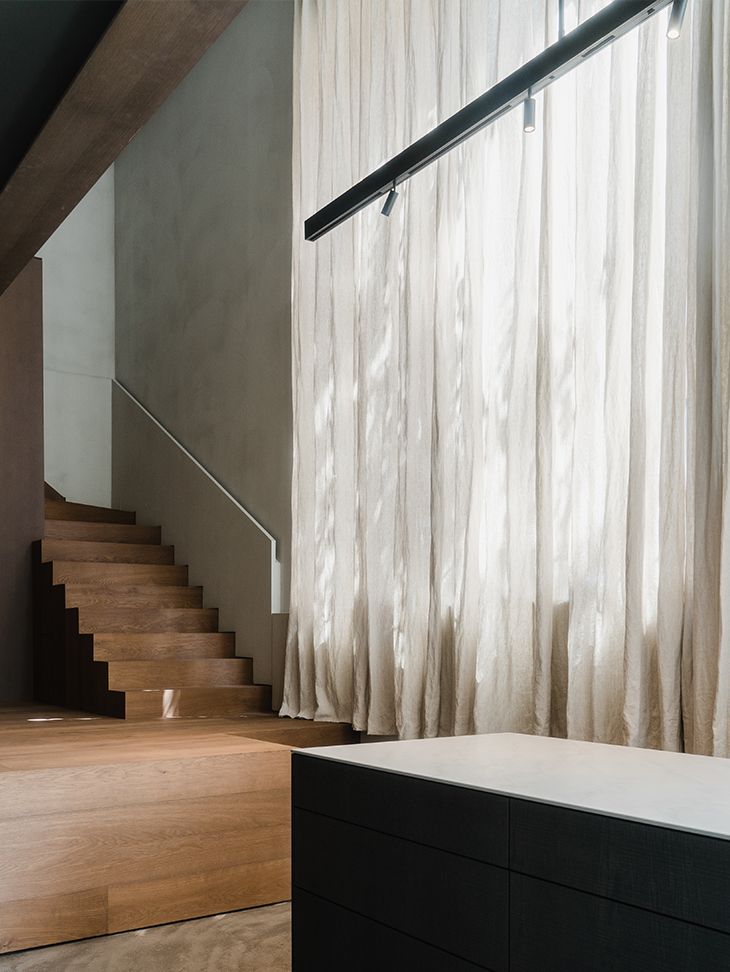
The intervention is articulated through a careful selection of materials and the incorporation of strategic volumes that reorganize the existing space. These elements provide functionality, continuity, and a coherent architectural reading, introducing movement and dynamism without altering the serenity that defines the project.
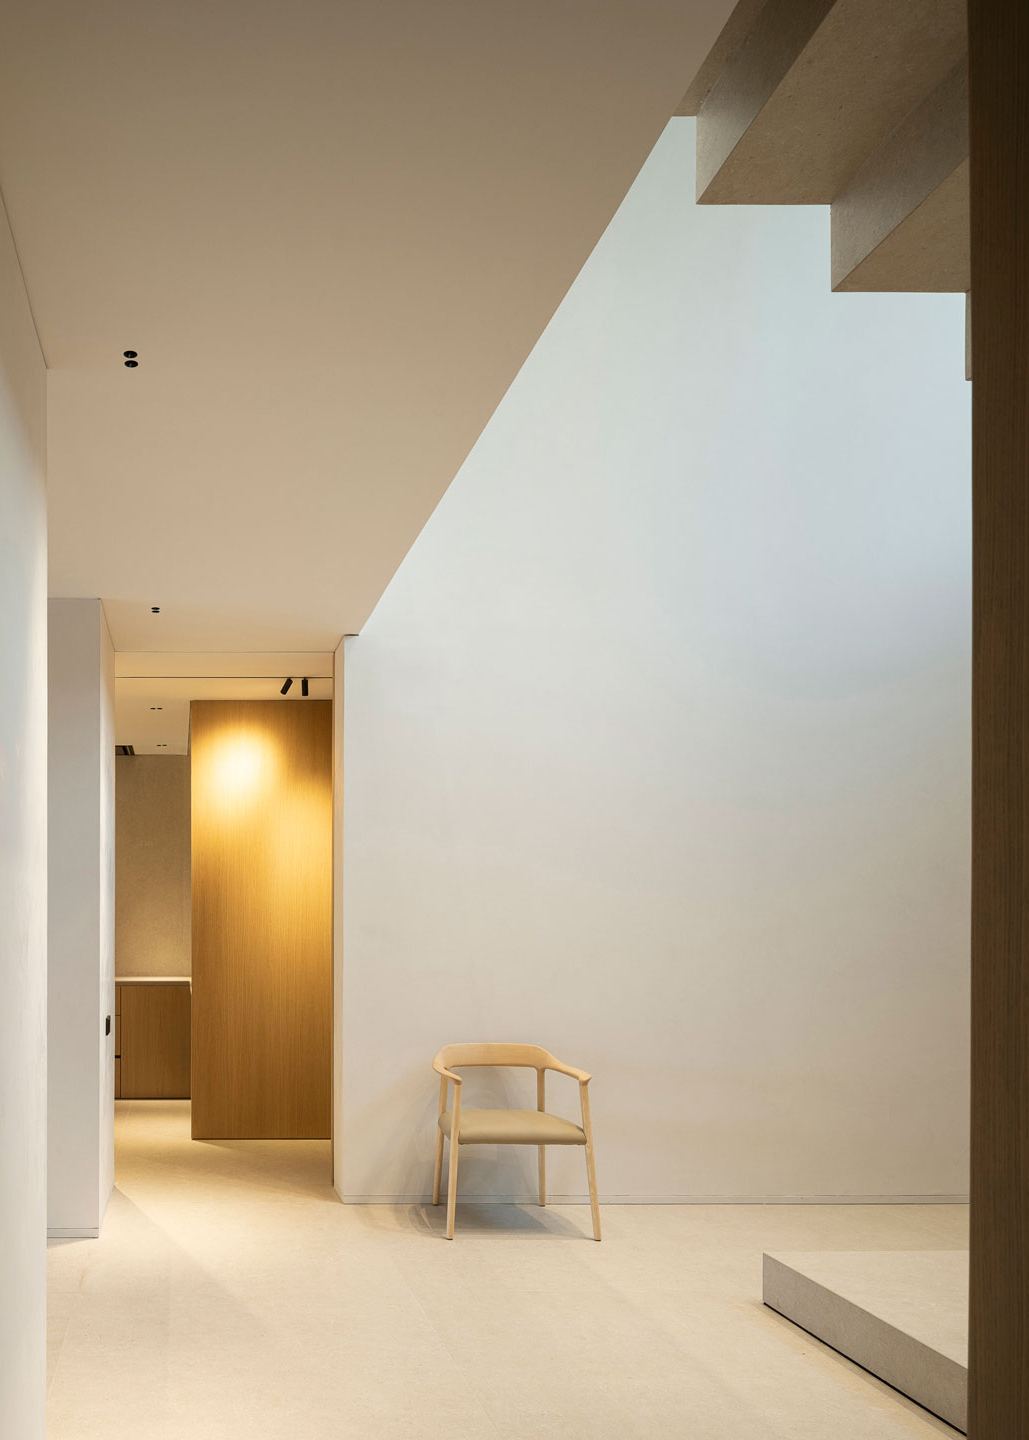
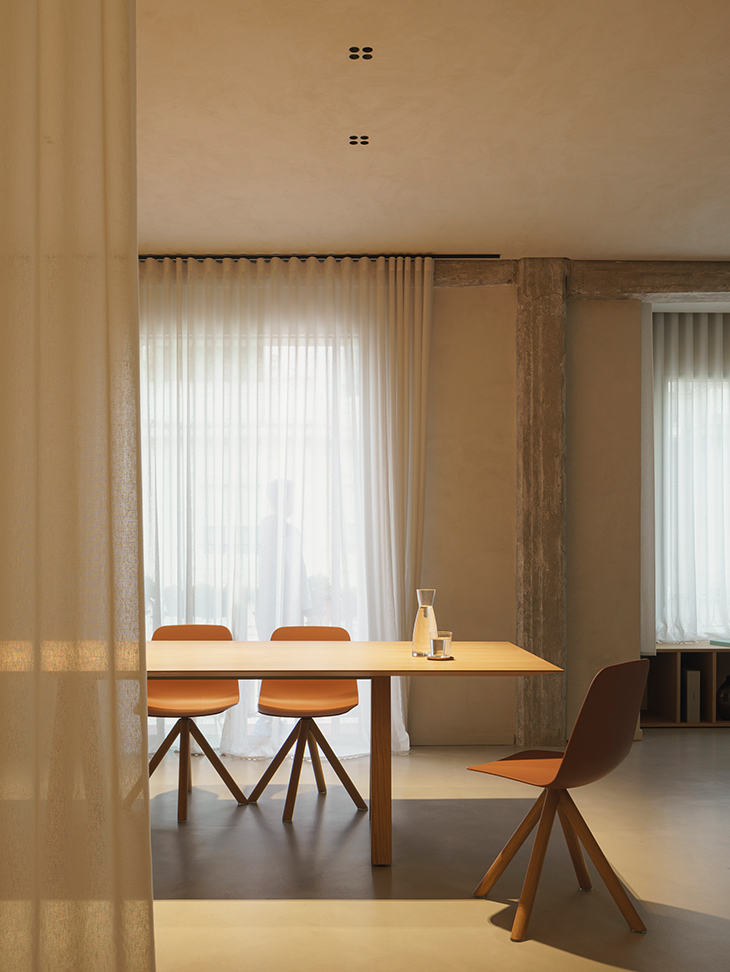
Faithful to Summumstudio’s design philosophy, based on formal refinement and the pursuit of timeless spaces, the proposal reduces the material palette to three main elements: porcelain stoneware, bleached oak, and stucco. This decision enhances the visual continuity of the whole and allows architecture and light to take center stage.


The different volumes integrate architectural solutions conceived to optimize the use of space and reinforce the formal purity of the intervention. Sliding panels perceived as fixed elements, porcelain-clad blocks concealing storage areas, and a staircase conceived as a sculptural piece all contribute to creating a fluid and orderly spatial experience.
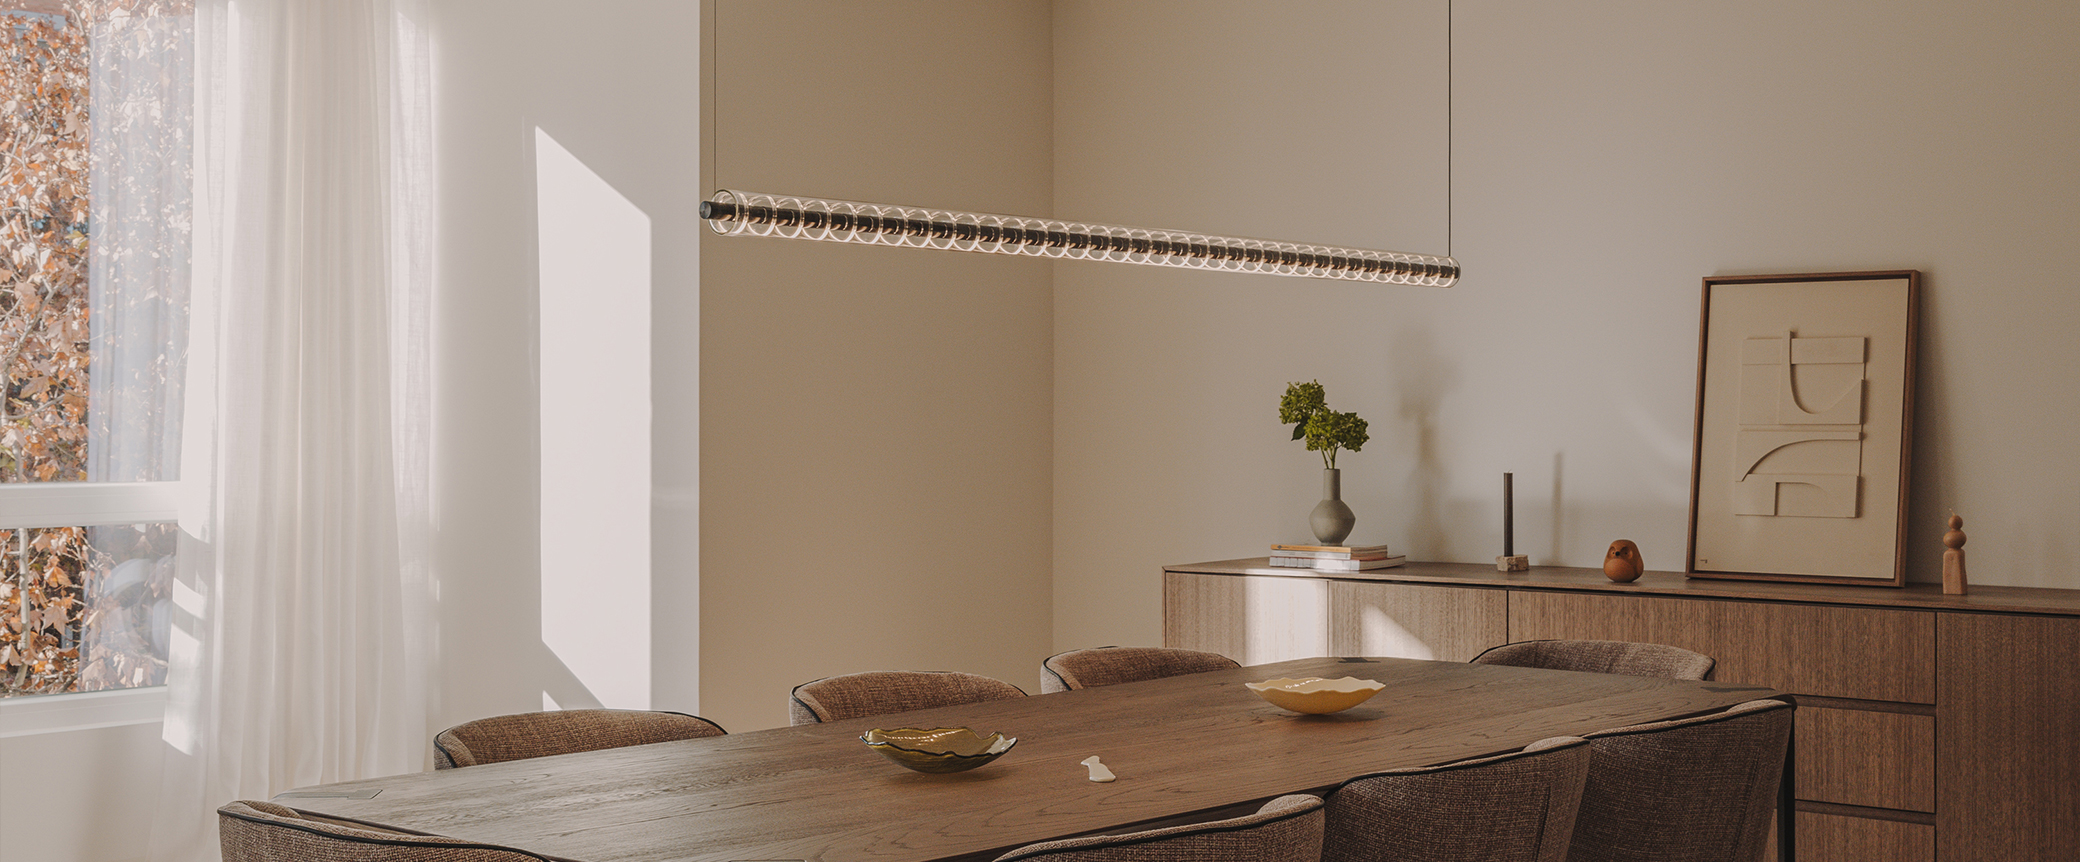
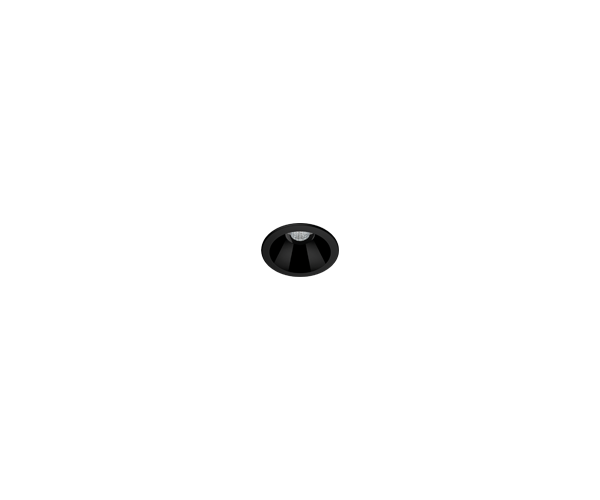
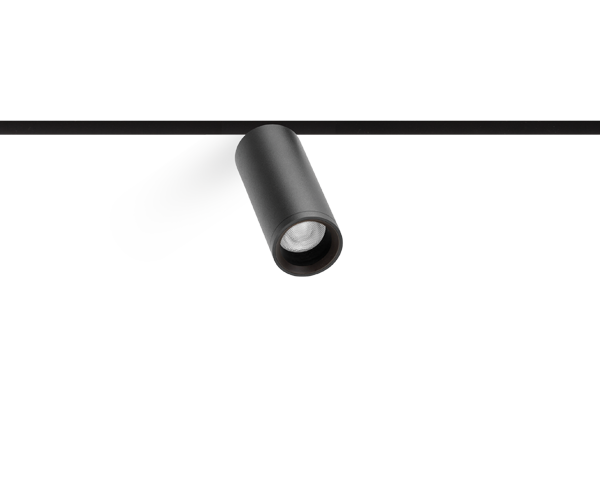
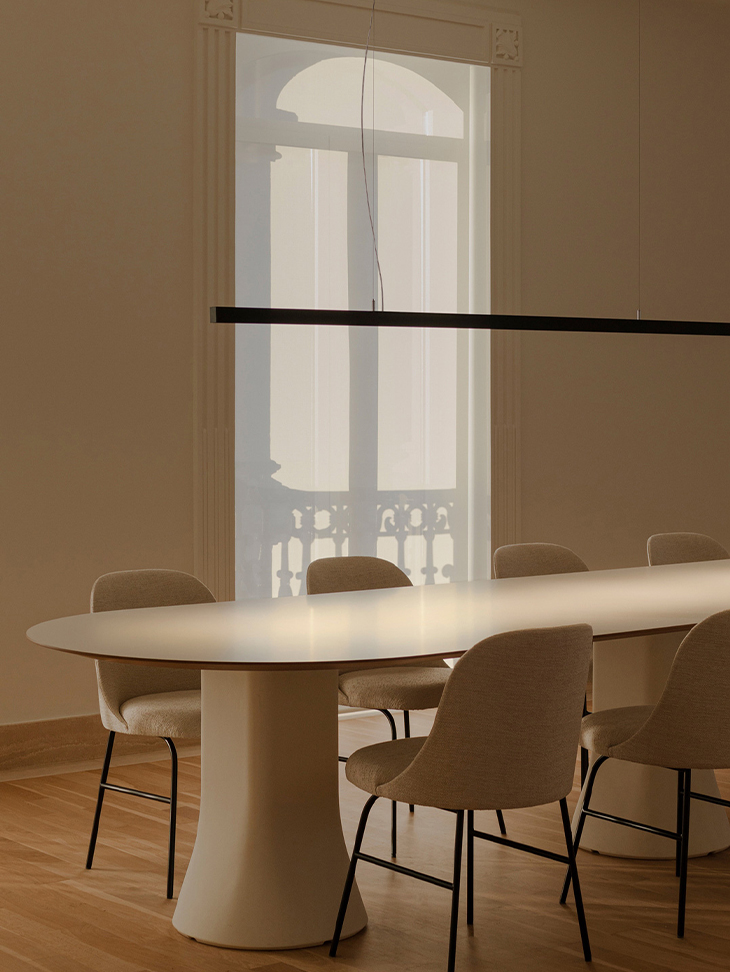
The lighting design supports this architectural strategy by emphasizing the materiality and geometry of the spaces. Arkoslight’s Shot Light and Black Foster luminaires, equipped with “The Invisible Black” technology, are discreetly integrated into the architecture, minimizing the visual presence of the light source while providing outstanding visual comfort. Light highlights textures, volumes, and circulation paths, reinforcing the sense of spaciousness, balance, and brightness that characterizes the home.



Share your projects that include the Arkoslight collection. Let's show them to the world
Related projects