RG House

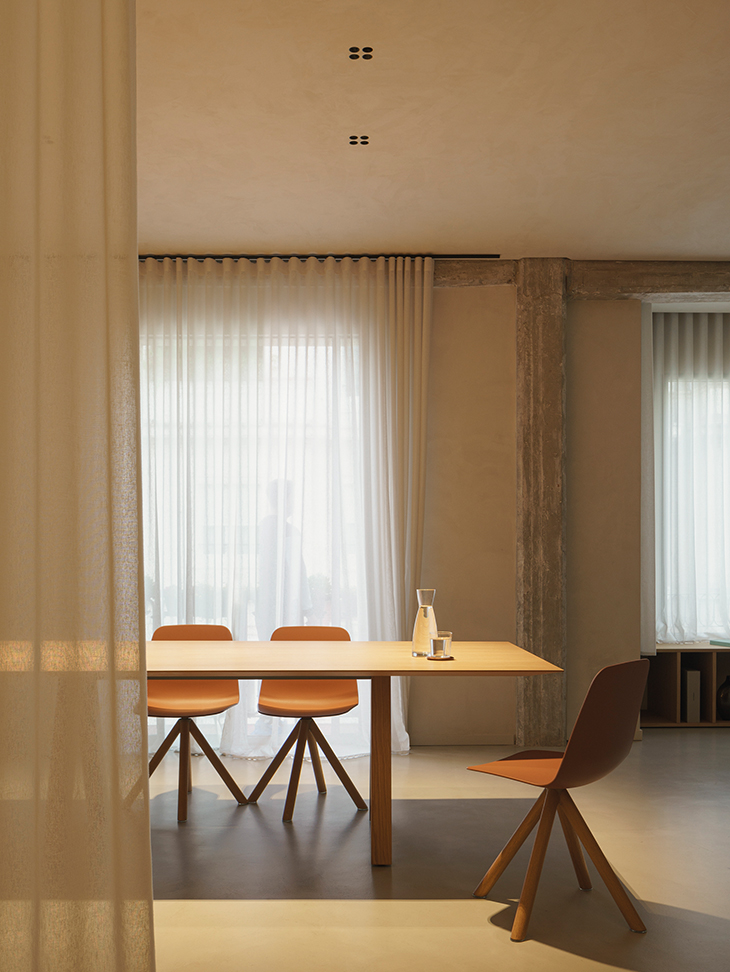
In RG House, Summumstudio reshapes the home through a restrained material palette and a collection of multifunctional architectural volumes that bring clarity, continuity, and spatial cohesion. The result is a bright and tranquil contemporary residence where architecture, materials, and lighting come together seamlessly to define the character of the space.

RG House


RG House is an interior design project by Summumstudio for a private residence in Ciudad Campo, Madrid.
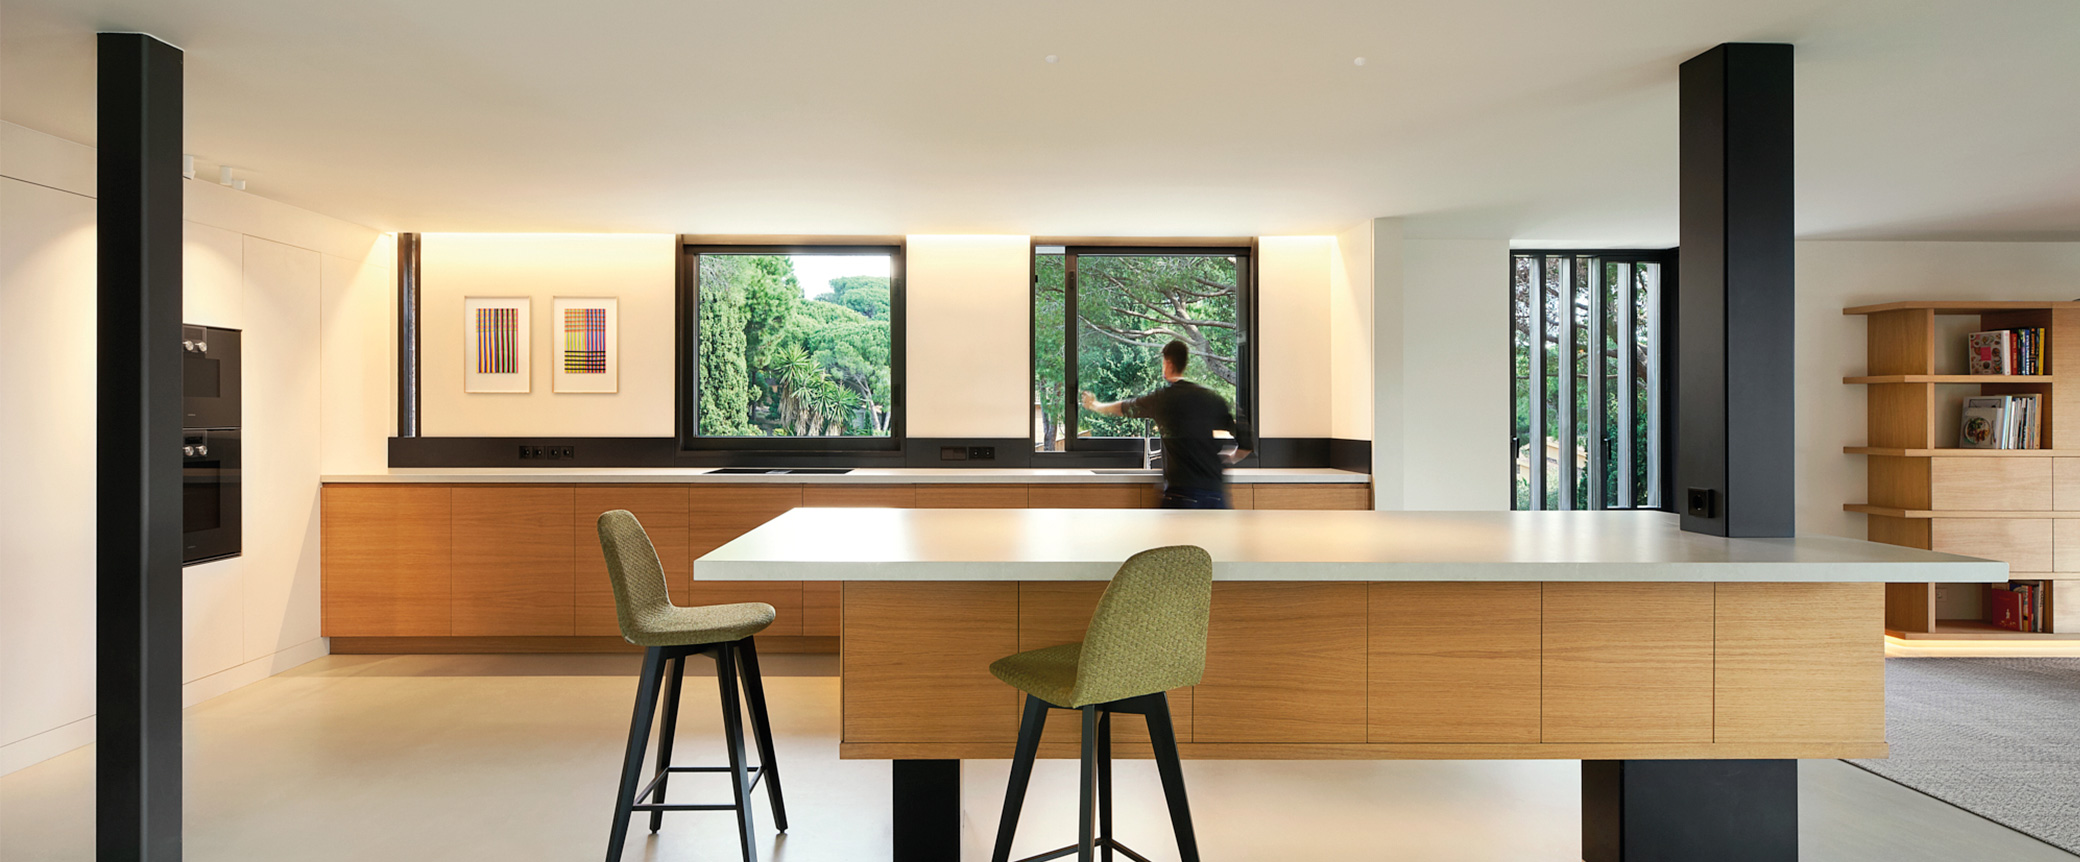
The intervention redefines the existing layout through a precise architectural strategy based on carefully curated materials and the introduction of custom volumes that bring order, functionality, and spatial continuity to the home. These elements generate a subtle sense of movement and depth while preserving the calm character that shapes the overall living experience.
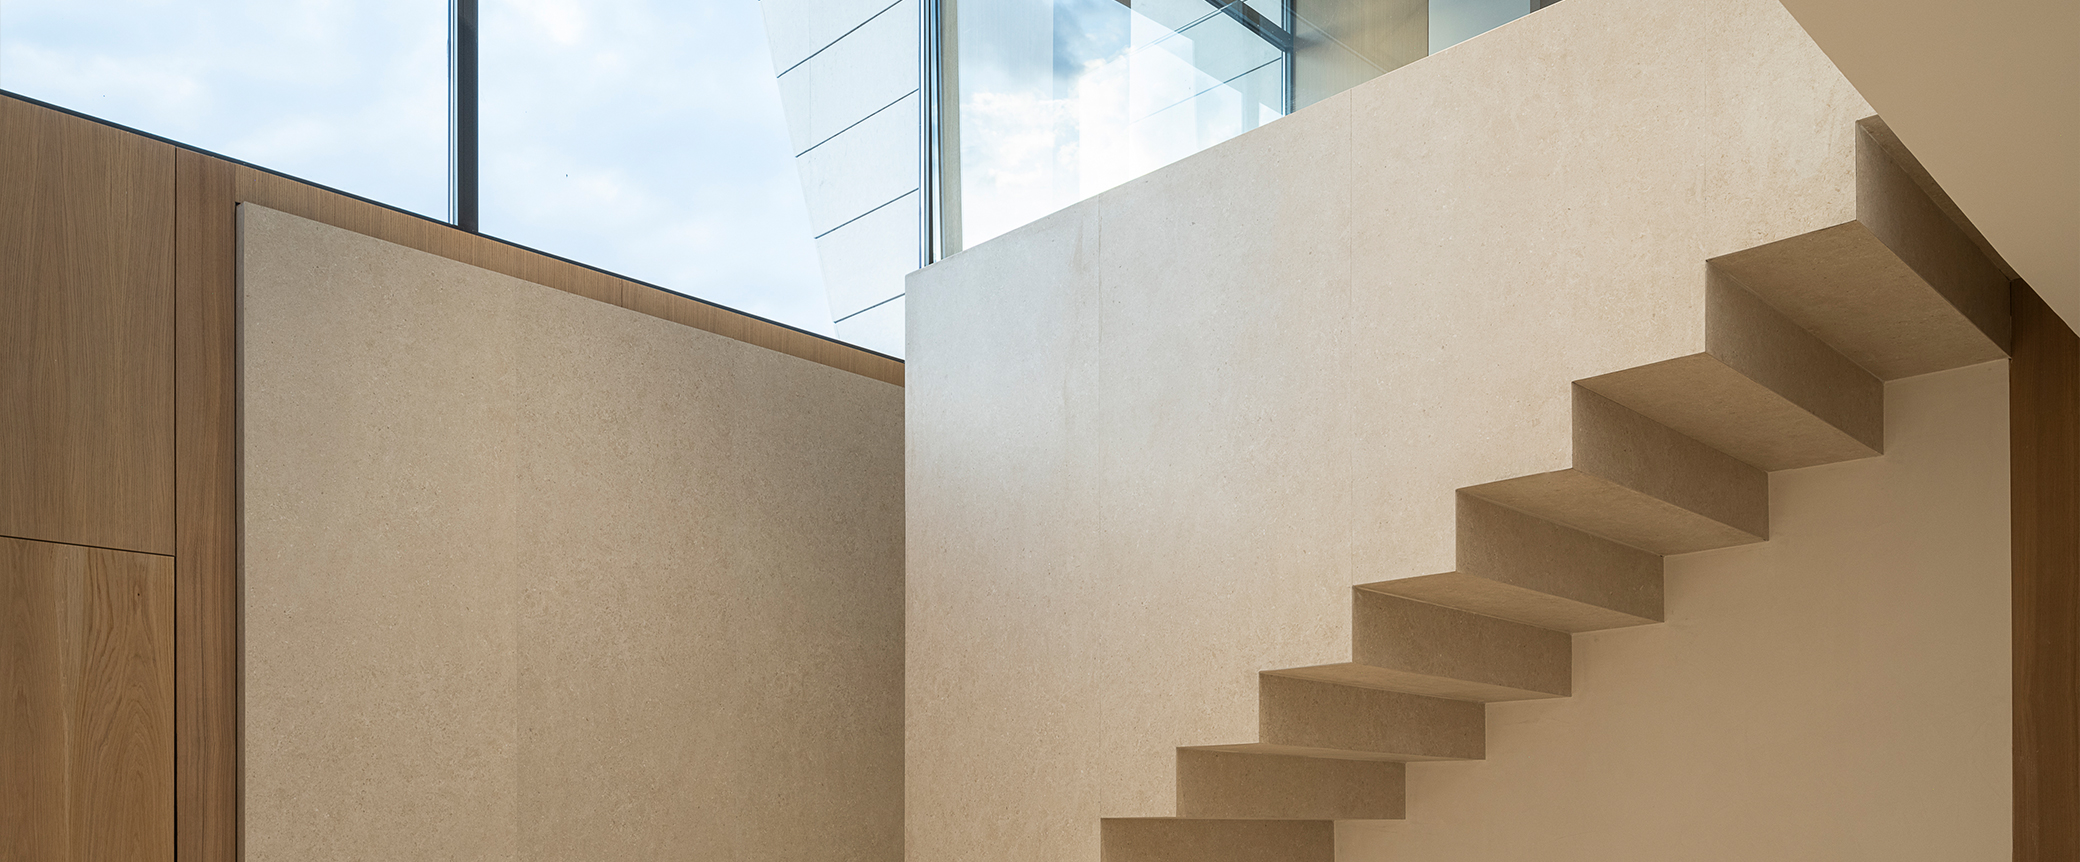
Following Summumstudio’s commitment to understated elegance and long-lasting design, the material palette is intentionally reduced to three essential components: porcelain stoneware, bleached oak, and stucco. This restrained selection reinforces visual cohesion throughout the residence, allowing architecture, natural textures, and light to become the defining elements of the space. The result is a timeless interior where clarity, balance, and material authenticity work together to create a refined residential environment.

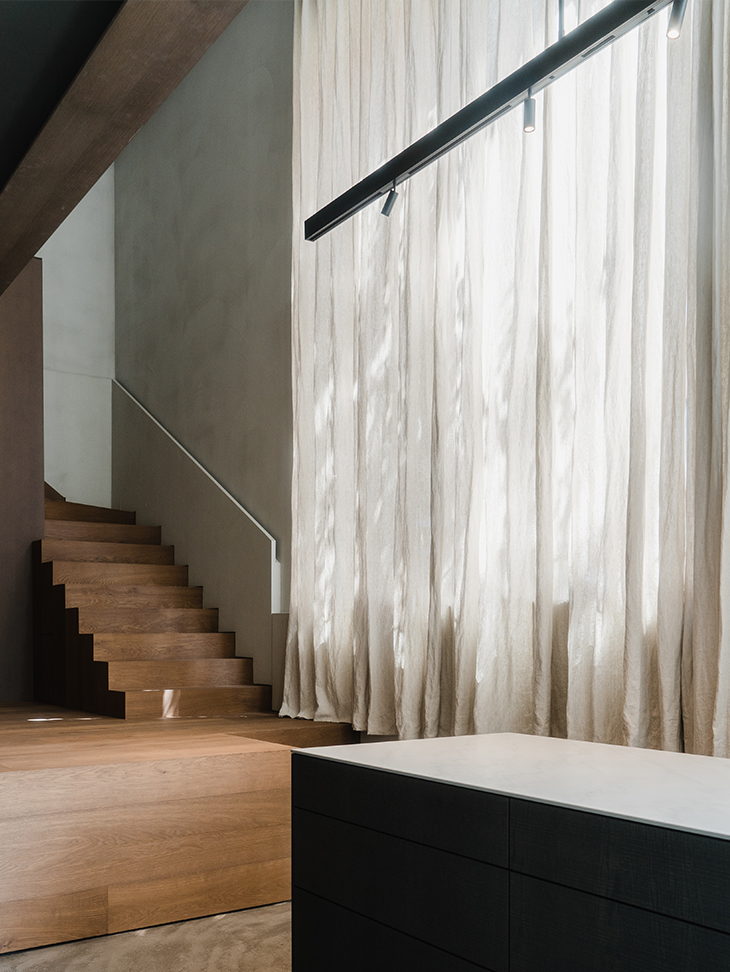
The architectural volumes incorporate a series of integrated solutions designed to maximize functionality while preserving the project’s clean and refined aesthetic. Sliding partitions conceived as permanent architectural elements, porcelain-clad volumes that discreetly conceal storage areas, and a staircase treated as a sculptural centerpiece all contribute to a seamless spatial flow. Together, these interventions create an environment defined by clarity, order, and visual continuity.

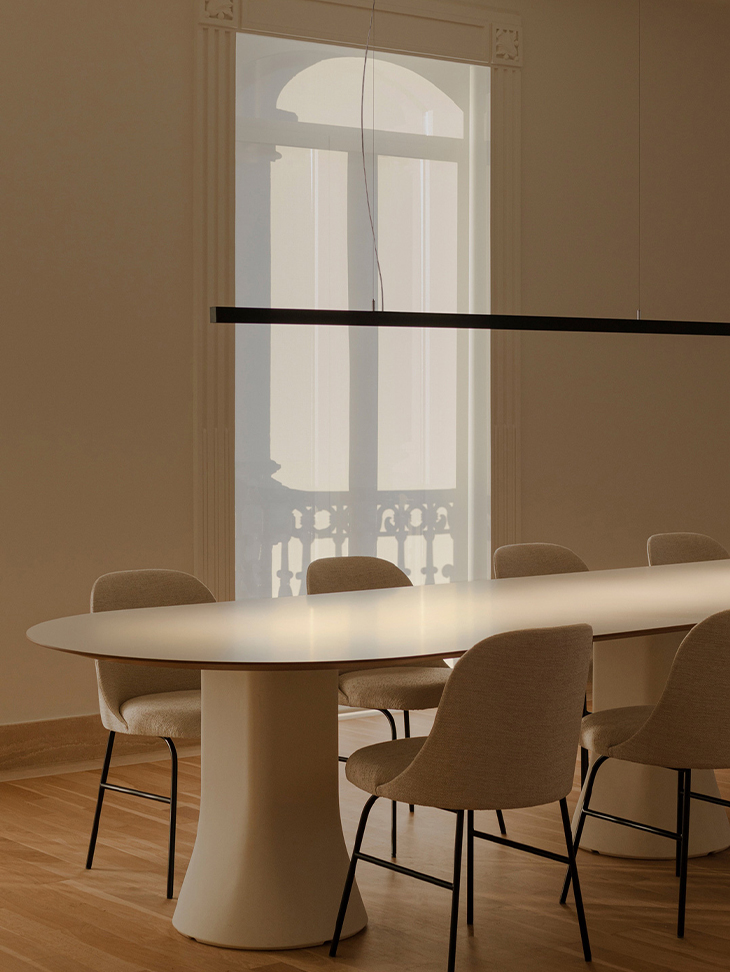
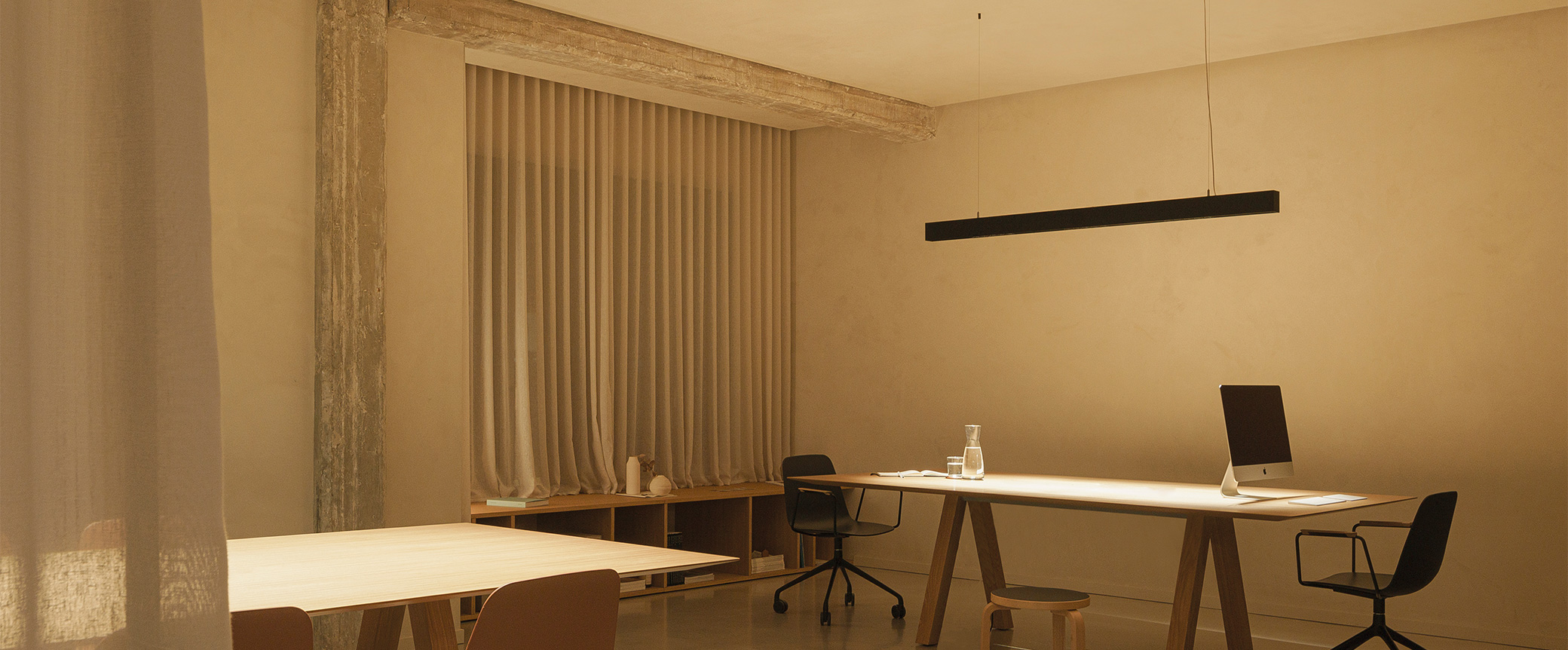
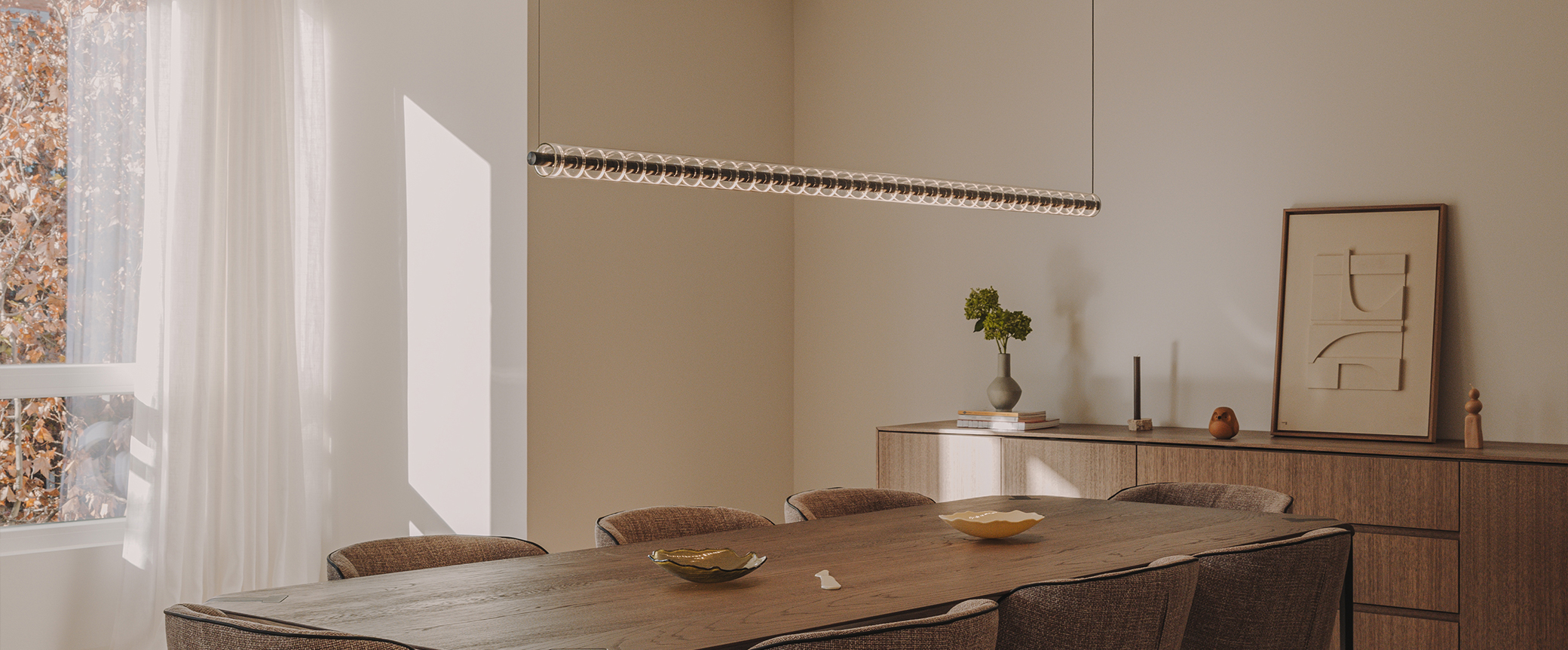
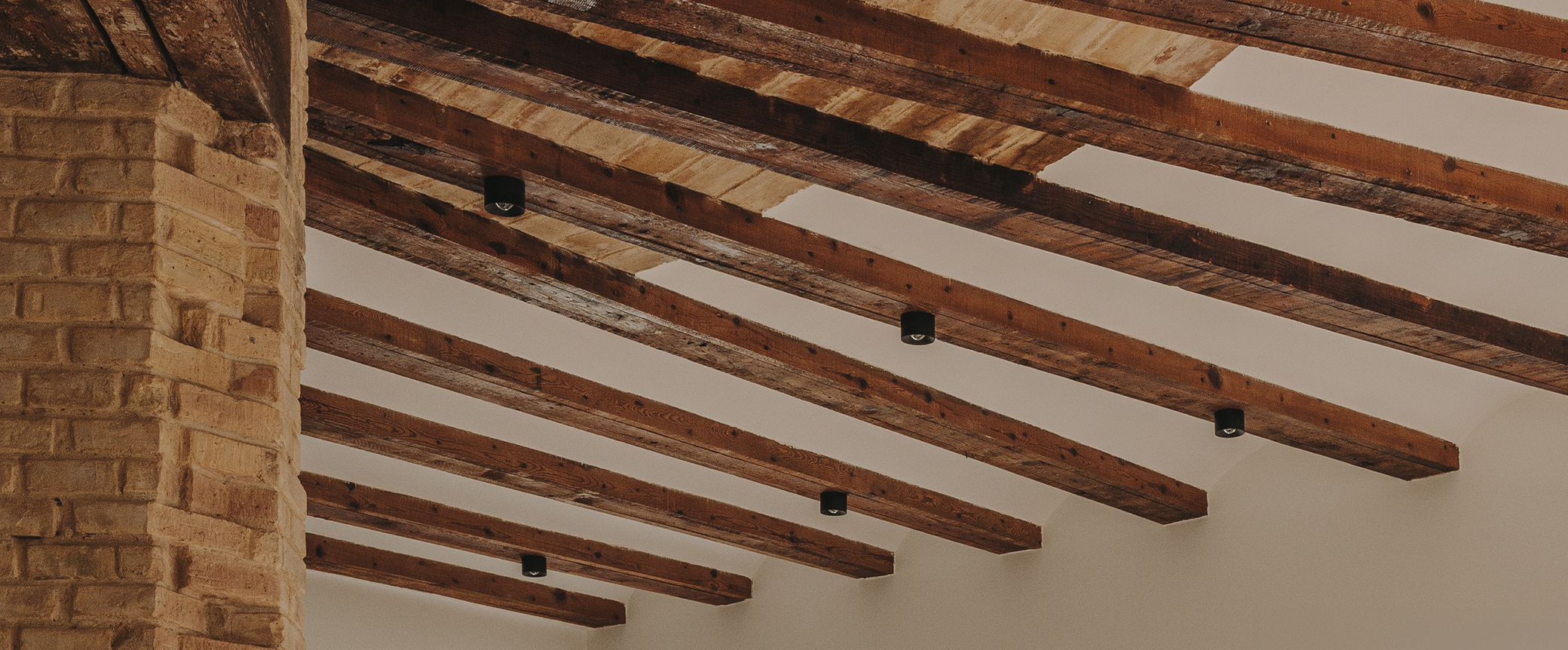
The lighting concept reinforces this architectural approach by accentuating the relationship between materiality, form, and space. Shot Light and Black Foster luminaires by Arkoslight, featuring The Invisible Black technology, are subtly embedded within the architecture to reduce the visual presence of the fittings and conceal the light source from direct view. Beyond their discreet appearance, these solutions provide exceptional visual comfort and precise illumination. Light is used as an architectural tool, revealing textures, emphasizing volumes, and guiding circulation throughout the residence while enhancing the sense of openness, balance, and luminosity that defines the project.
The result is a refined contemporary interior where architecture, materials, and light come together naturally to create a calm, cohesive, and timeless atmosphere.

Share your projects that include the Arkoslight collection. Let's show them to the world

Do you need advice on lighting for your projects?

Descubre nuestro servicio de asesoría para profesionales