Gros House
Residential
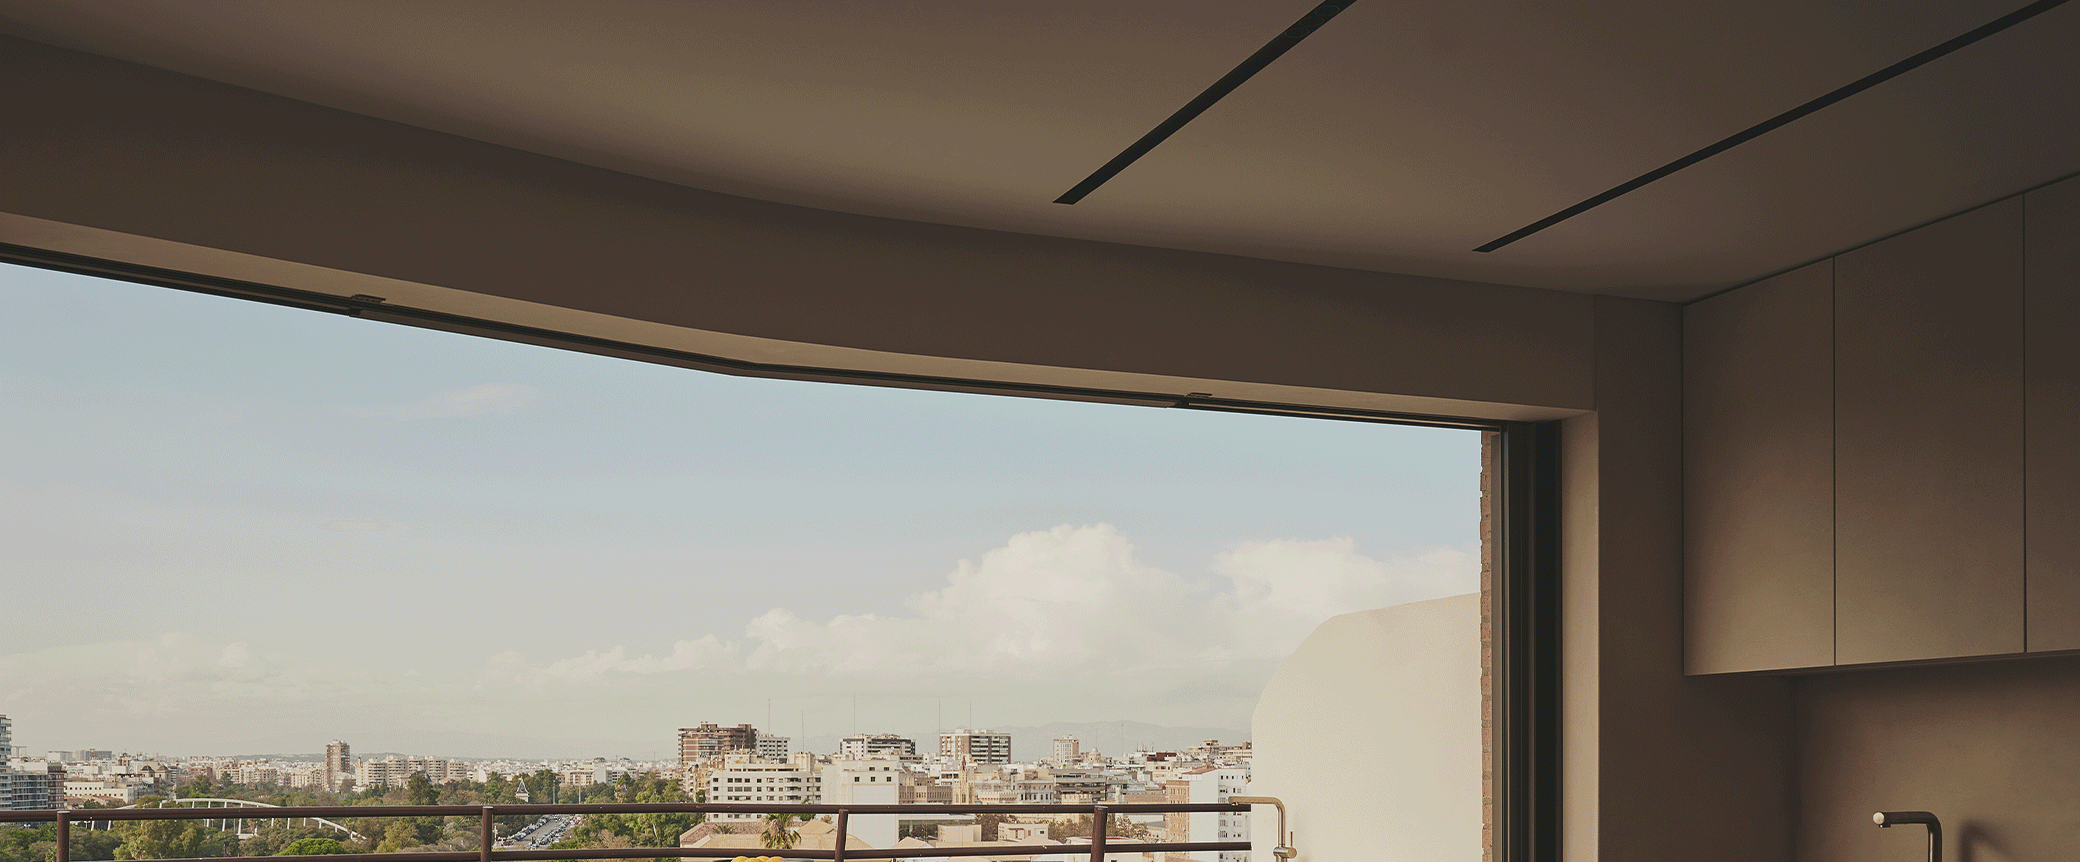
At the core of the home, everyday life unfolds against a backdrop of endless sea views. The open-plan living area takes center stage, shaped by a fluid, curved layout that draws the eye toward the horizon. Designed to strengthen the connection between inside and out, the space embraces natural light and the surrounding landscape, creating an atmosphere of effortless comfort and calm.
-
Location
San Sebastián (Spain) -
Architect
-
Photography
-
Product

A spacious, light and airy space that invites relaxation and contemplation.

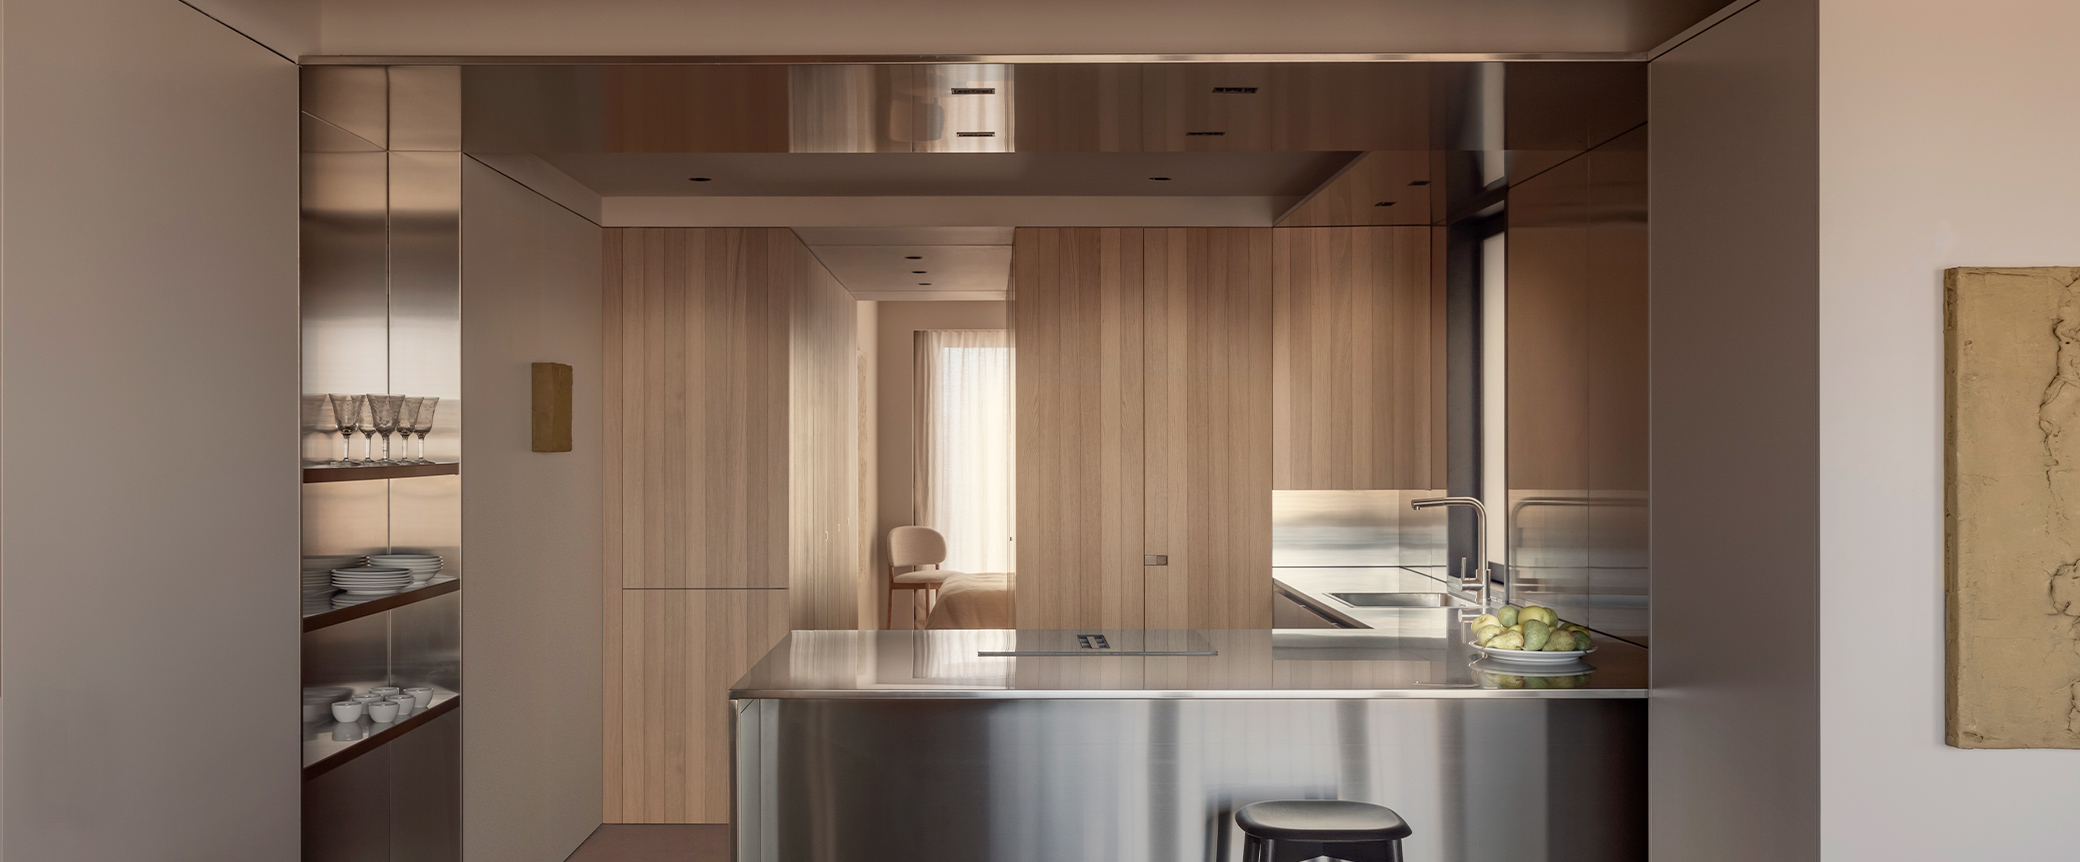
Drawing inspiration from Japandi principles, the kitchen balances practicality with refined character, anchored by a sculptural countertop that shares center stage with the surrounding views. From the breakfast bar to the preparation zones, each area has been thoughtfully arranged to make the most of the available space while maintaining a calm and sophisticated aesthetic.


Related products

Share your projects that include the Arkoslight collection. Let's show them to the world
Related projects