Casa Pujol
Retail
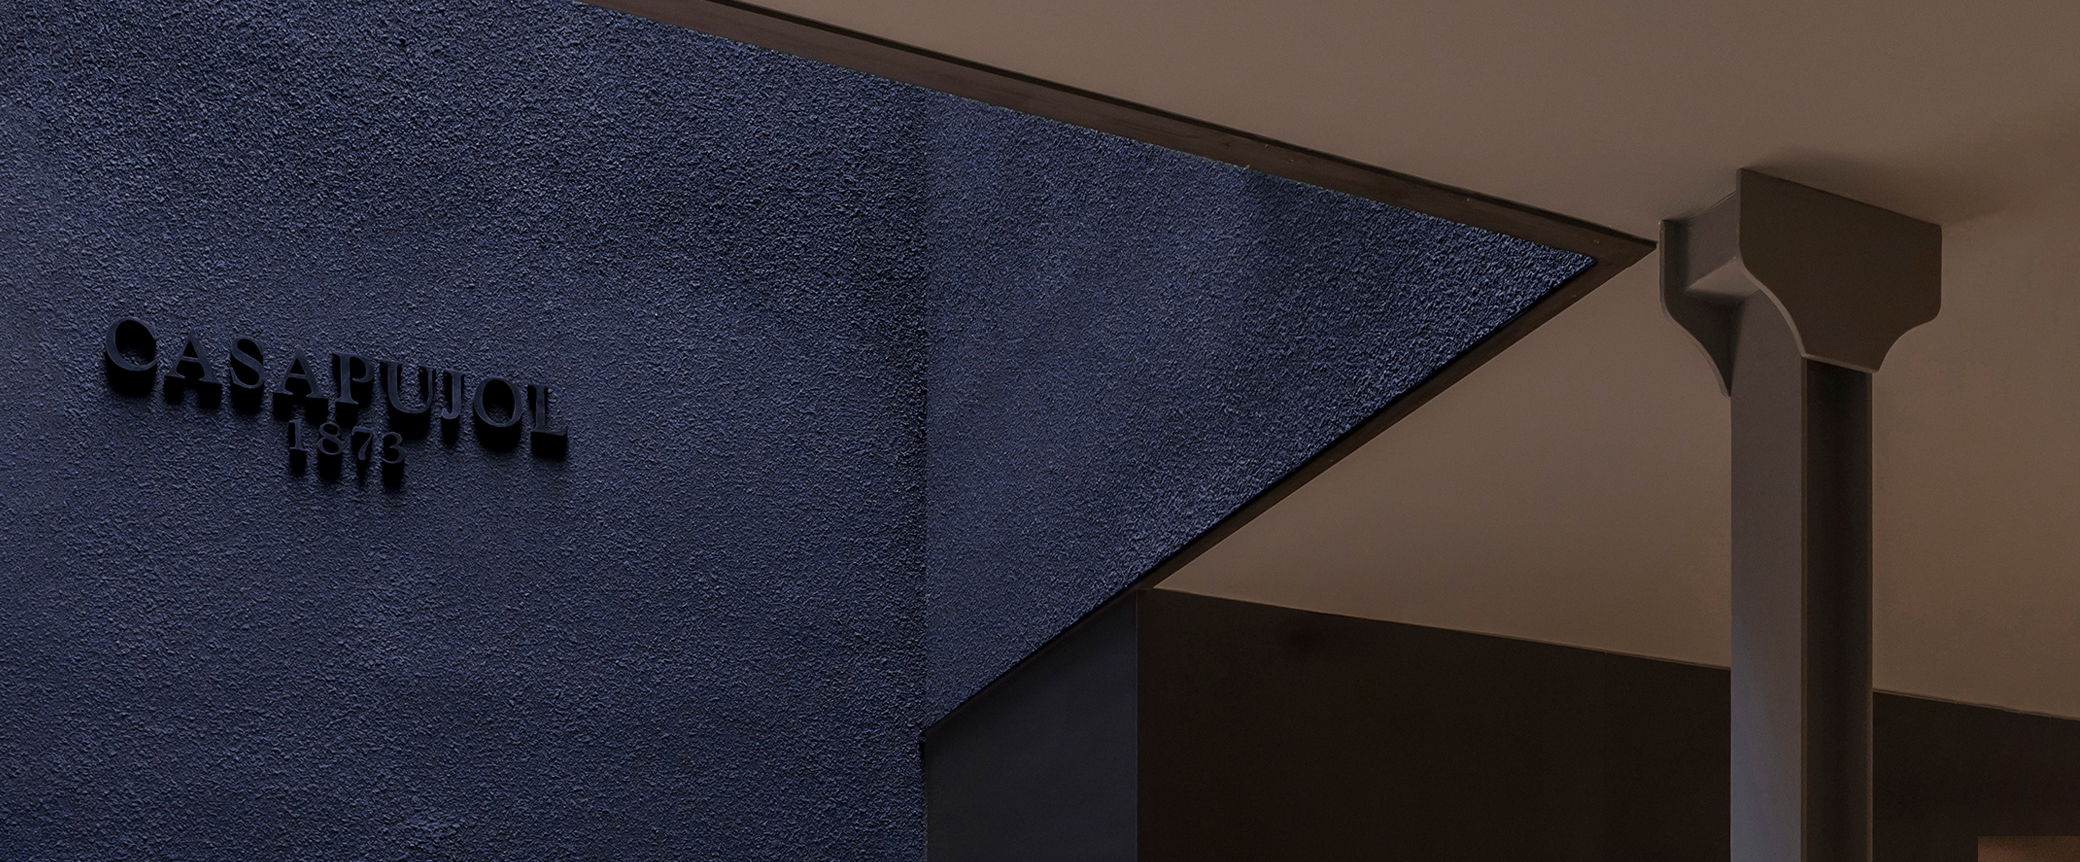
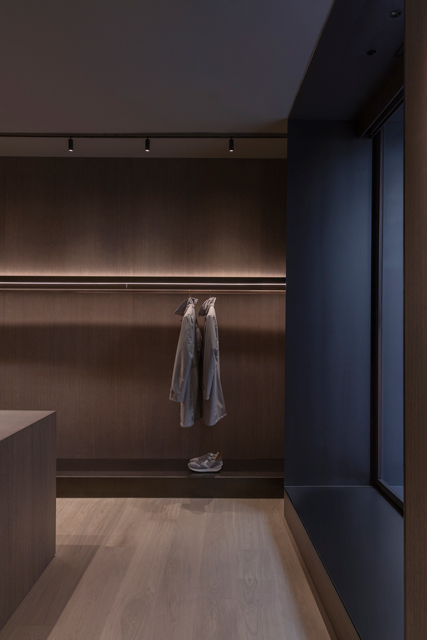
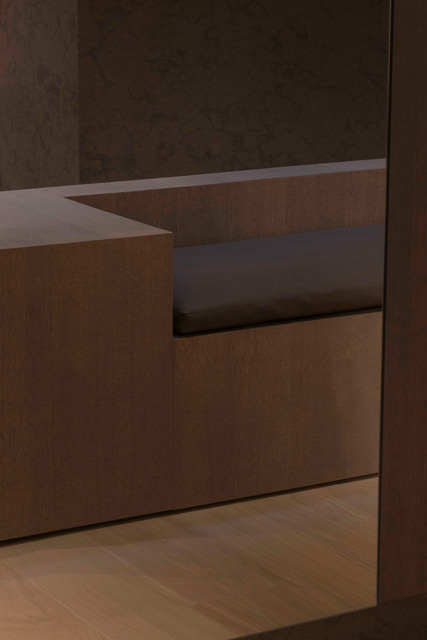
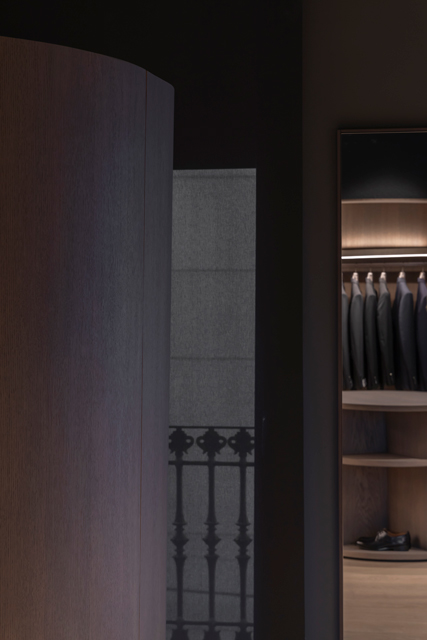
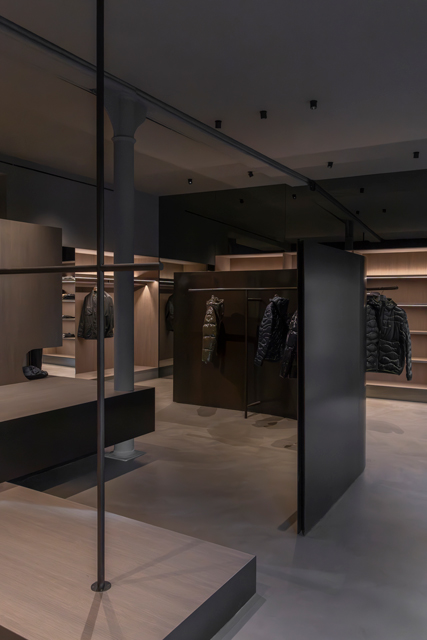
Designed by Francesc Rifé, the renovation of Casa Pujol in Reus reinterprets the historic tailoring shop’s legacy through a contemporary design language defined by curves, light, and an intense petrol blue.
-
Location
Reus (Spain) -
Architect
-
Product

A contemporary expression of legacy
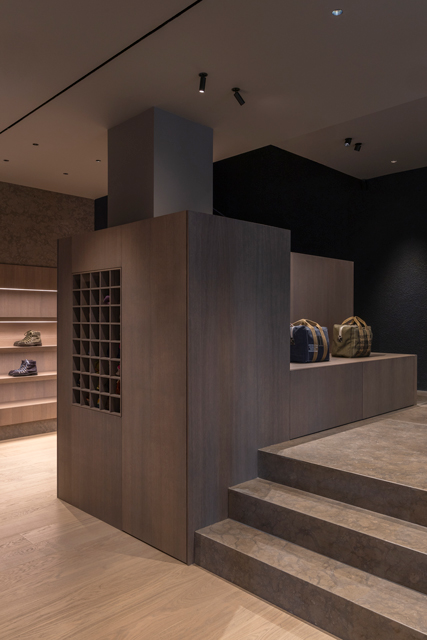
Founded in 1873 by a family of tailors, Casa Pujol, a landmark store in Reus, honors the brand’s legacy while introducing a contemporary vision. Curved surfaces, distinctive materials, architecturally integrated light, and a deep blue color bring this vision to life, giving the building a global brand identity.
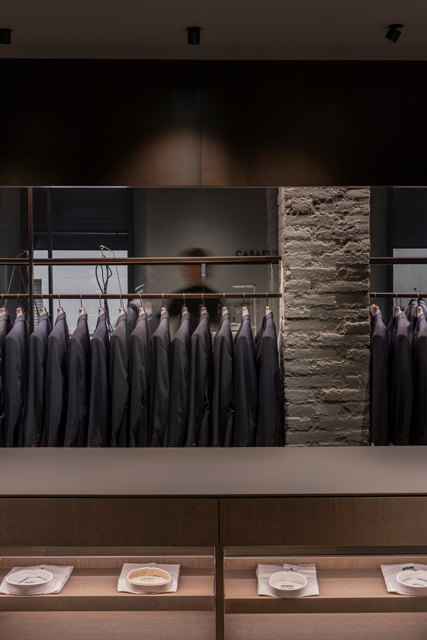
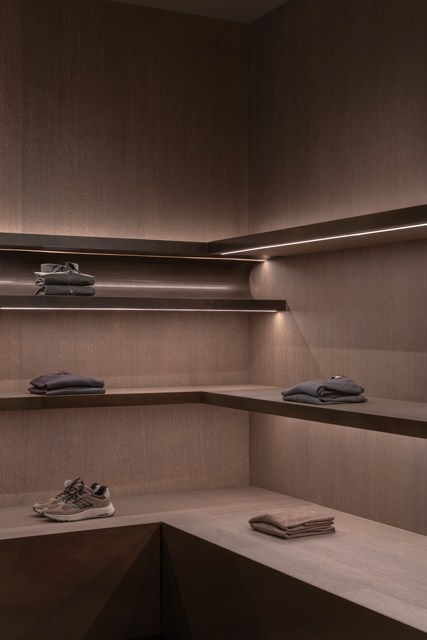
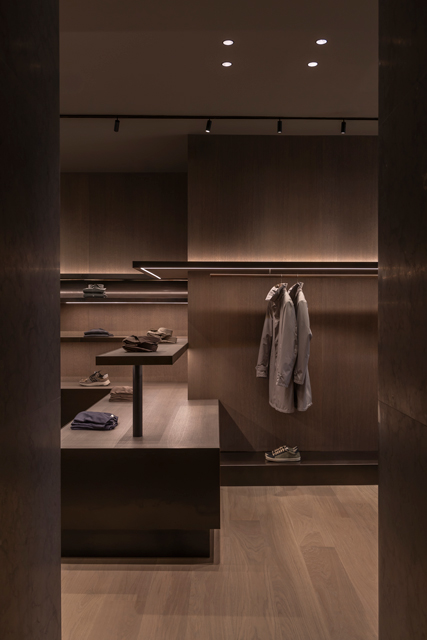
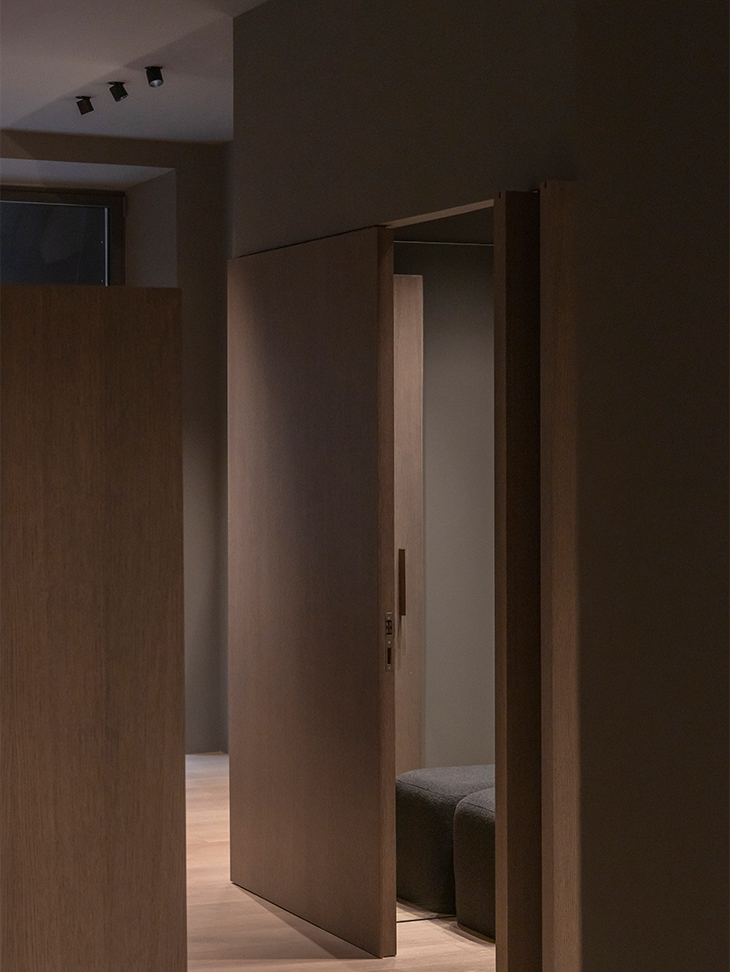
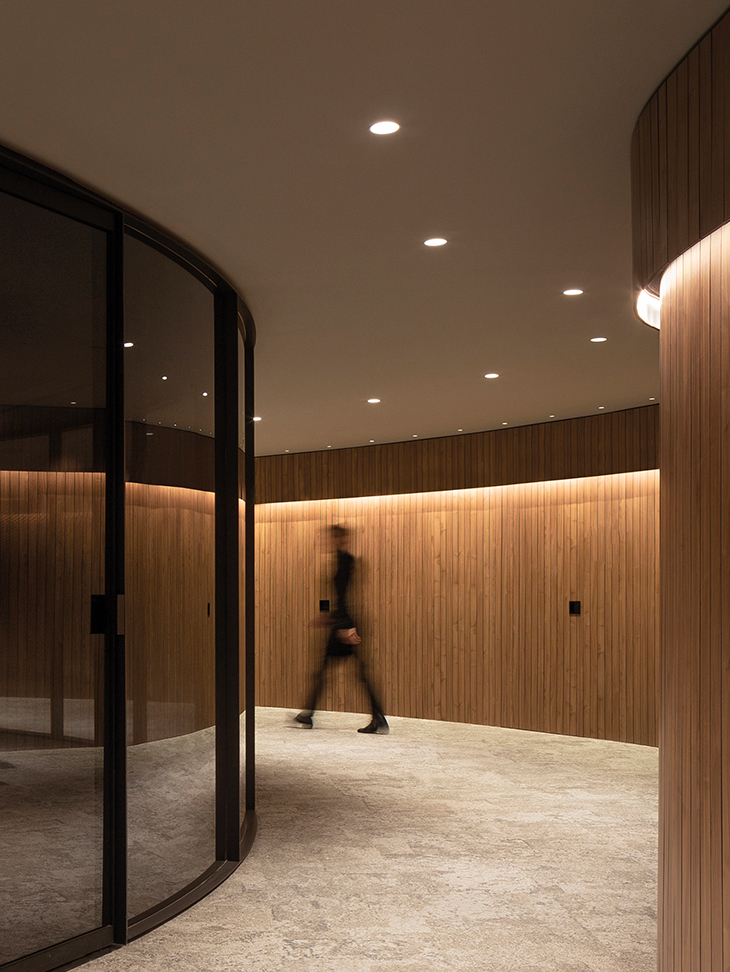
In Francesc Rifé’s design, old and new coexist in balance from the moment visitors cross the threshold. Curves, a recurring feature of the project, guide the way through the men’s, women’s, tailoring, and workshop areas. These forms soften visual and physical transitions and appear in the detailing of the garment display shelves, reinforcing the space’s artisanal character.


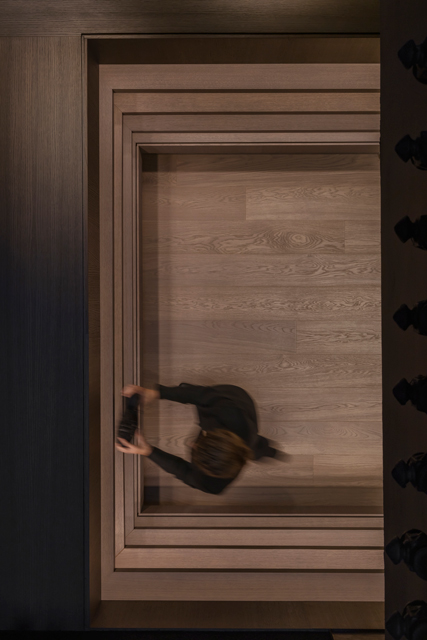
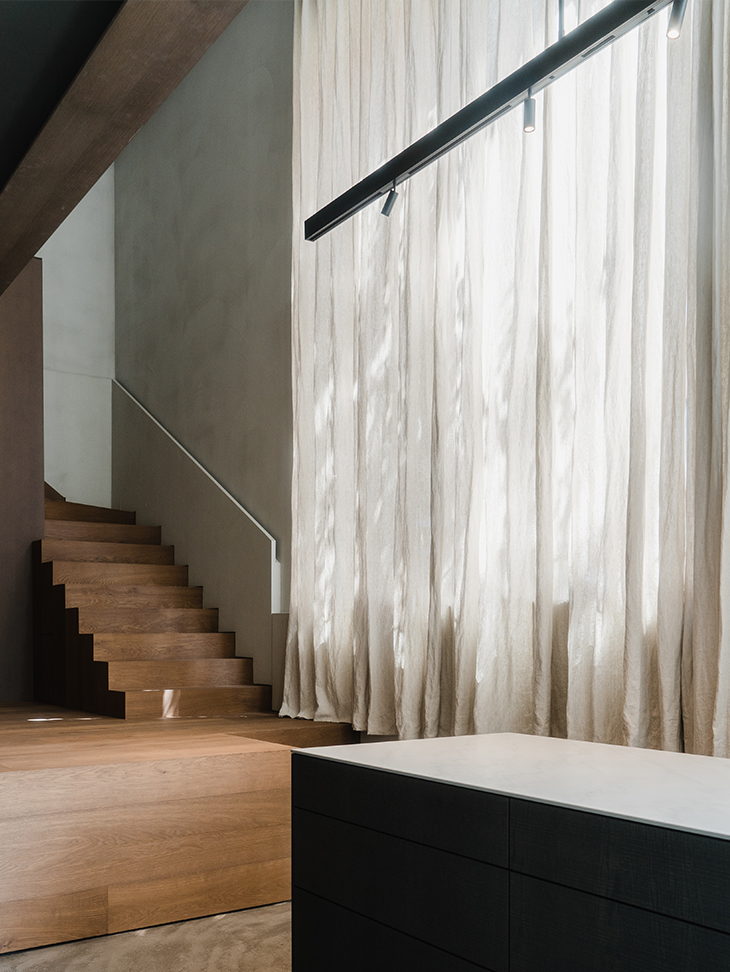
Inside, two vertical voids connect the spaces: a lightwell and the staircase. The expanded lightwell brings natural light from the upper floor down to the ground floor, illuminating the counter and reclaiming previously dark areas.


The staircase, a protected architectural feature, becomes a centerpiece through a lighting design that treats it as an art installation. Working with the irregularities of the party wall, the interplay of vertical, horizontal, and crosswise light highlights its presence while turning an imperfection into an asset.
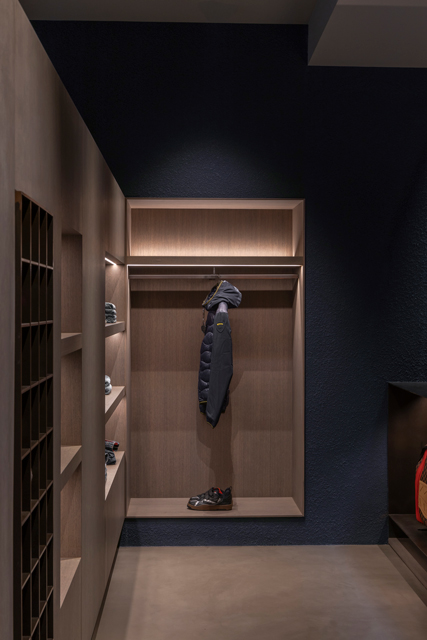
Both vertical voids, finished in a spray-applied petrol blue, create a visual and material connection that extends through every floor, bringing unity to the design and reinforcing the space’s new narrative.


Related products




Share your projects that include the Arkoslight collection. Let's show them to the world
Related projects