Arkoslight Headquarters
Office
-
Location
Valencia (Spain) -
Architect
Francesc Rifé Studio, Victor García Martínez -
Photography
The new Home of Light
Designed by Francesc Rifé and Víctor García, the project represents a significant step in Arkoslight’s continued evolution and international growth.


The relationship between light, space, and materiality once again becomes a defining feature of the project.


A True Breathing Space for the Building
The central courtyard acts as the building’s true focal point, bringing natural light deep into the interior and strengthening the visual connection between its different areas. Positioned between the two main office wings, it serves as a vibrant gathering space where architecture and nature converge. Suspended above, a striking metal structure supports integrated vegetation, creating a lush green feature that becomes a constant presence throughout the project. Beneath it, a shallow reflecting pool captures changing patterns of light, establishing a dynamic interplay between the architecture, daylight, and the sky beyond.


Running parallel to the central courtyard, two sculptural staircases connect the building’s different levels, both crafted from blackened steel. The larger of the two stands out as a bold geometric feature, its form shaped through a careful balance of structural performance and visual impact.
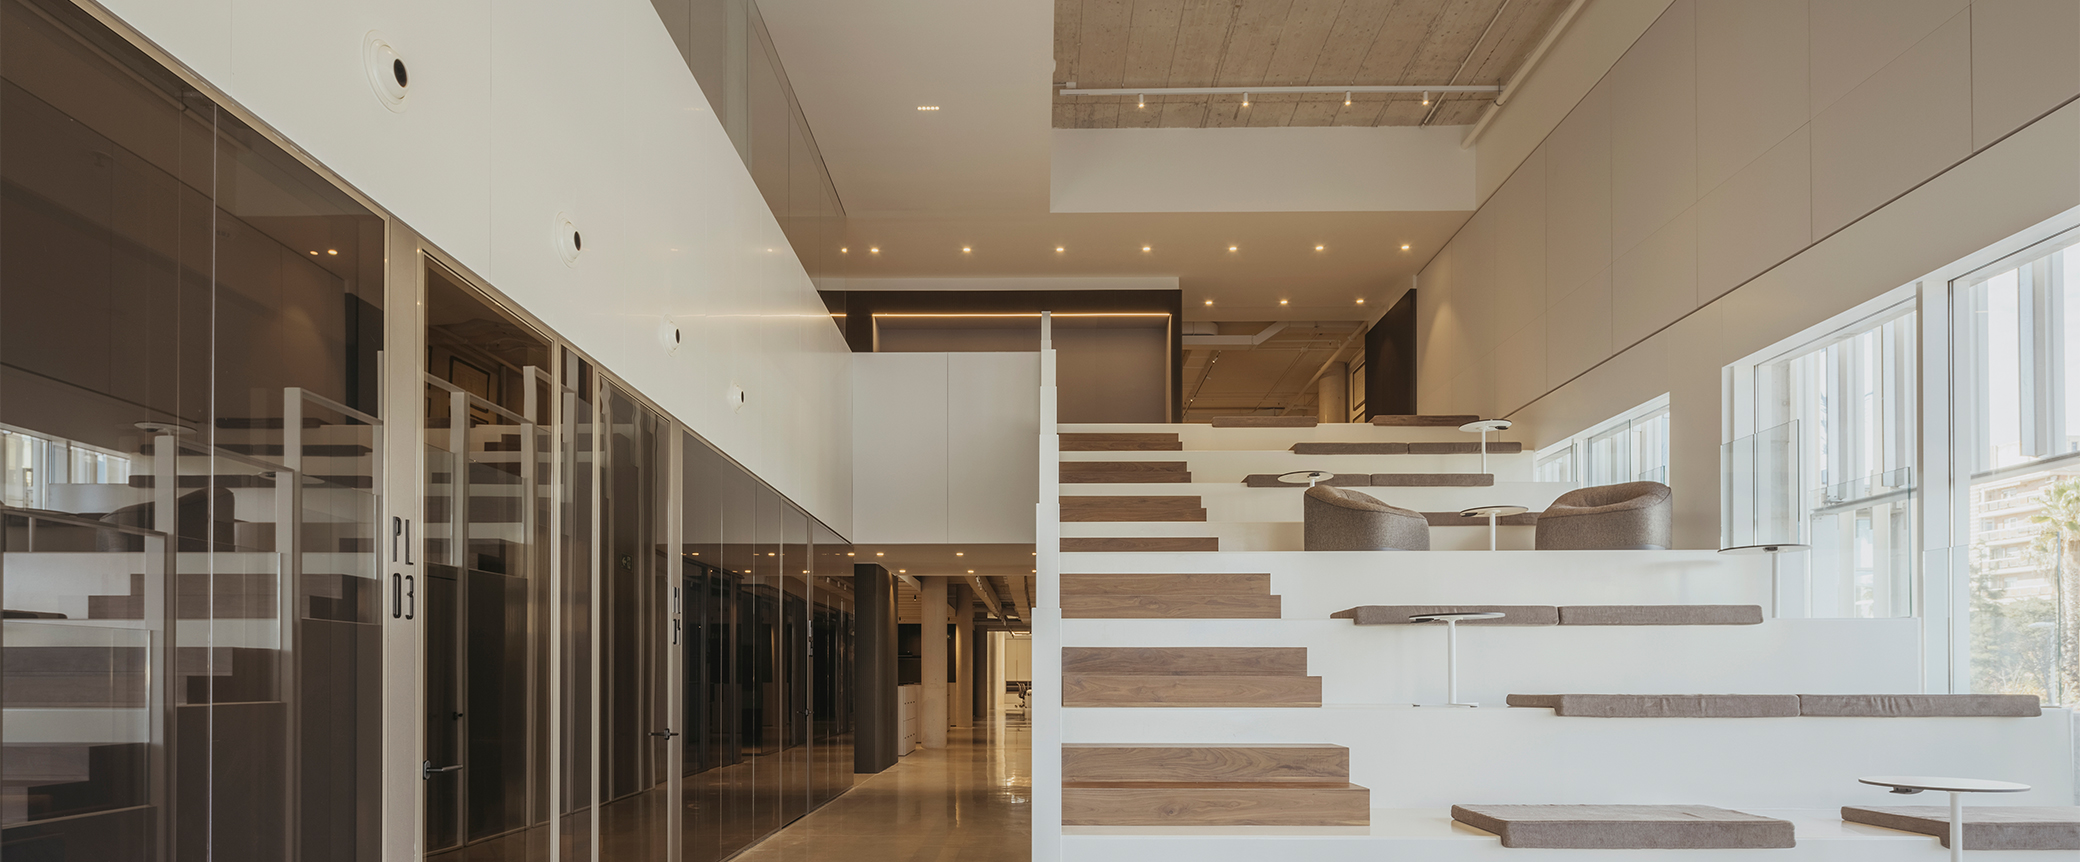
Organized across two floors, the showroom unfolds through a series of curated settings designed to highlight the character and capabilities of the lighting collections. The ground level combines these display environments with a large meeting table and dedicated training facilities, while the upper floor incorporates a lounge area and spaces intended for networking and informal gatherings.


Encouraging Connections Across the Workplace
A key objective of the project was to promote interaction and collaboration among employees. To support this, a dramatic cantilevered walkway creates a direct link between the showroom and several office areas, encouraging movement and spontaneous encounters throughout the building.


The building’s exterior has been carefully updated through a series of precise interventions, including new openings and a redesigned entrance. A prominent steel canopy extends from the façade, seamlessly integrated into its architectural composition and providing a distinctive sense of arrival.

Share your projects that include the Arkoslight collection. Let's show them to the world
Related projects