Jenkin’s
Hospitality
A restaurant that transforms and evolves across two levels, where the same materials create two atmospheres in dialogue—one bright, the other intimate—with light as the unifying thread.
-
Location
Madrid (Spain) -
Architect
-
Product


Jenkin’s Madrid
By deconstructing and reinterpreting the original materials and elements, nihil estudio transforms the space, building on what already works to realize its full potential. The restaurant is designed as an experience that continually evolves.
Jenkin’s space spans two levels, each representing a stage in the brand’s transformation and evolution. As nihil describes it, the ground floor reflects the process of change: embracing the new, shedding what is no longer needed, and retaining what defines its essence.
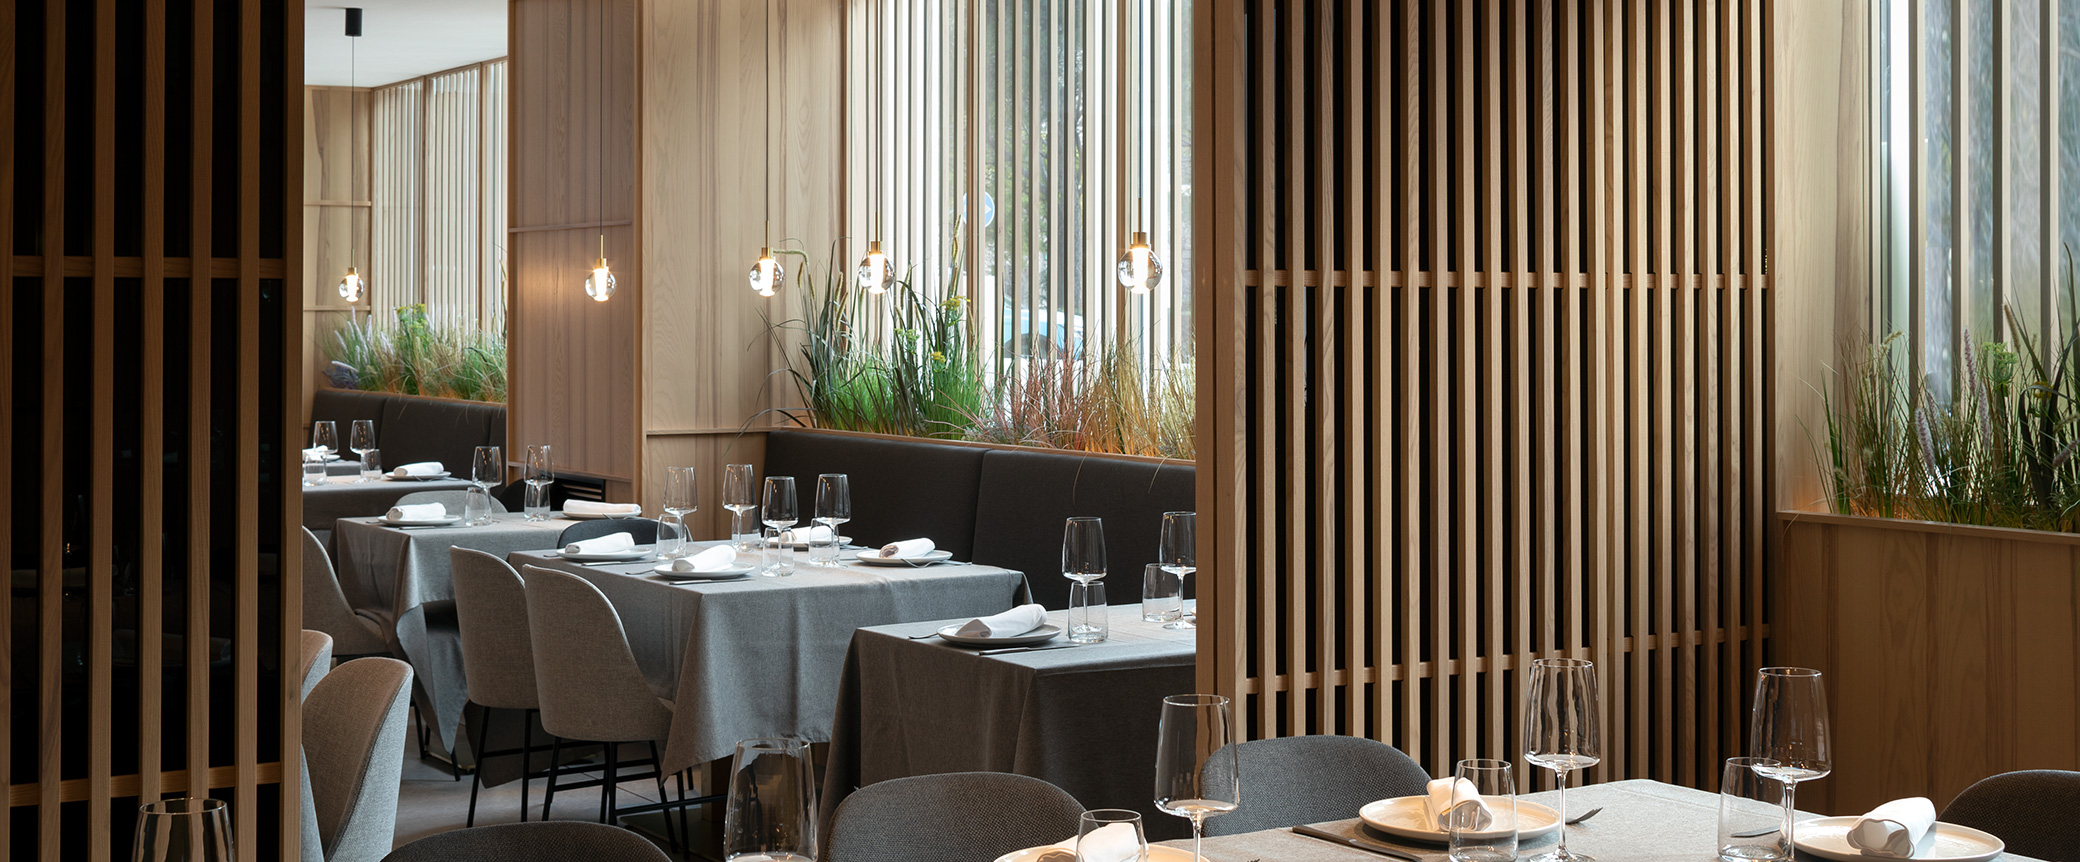
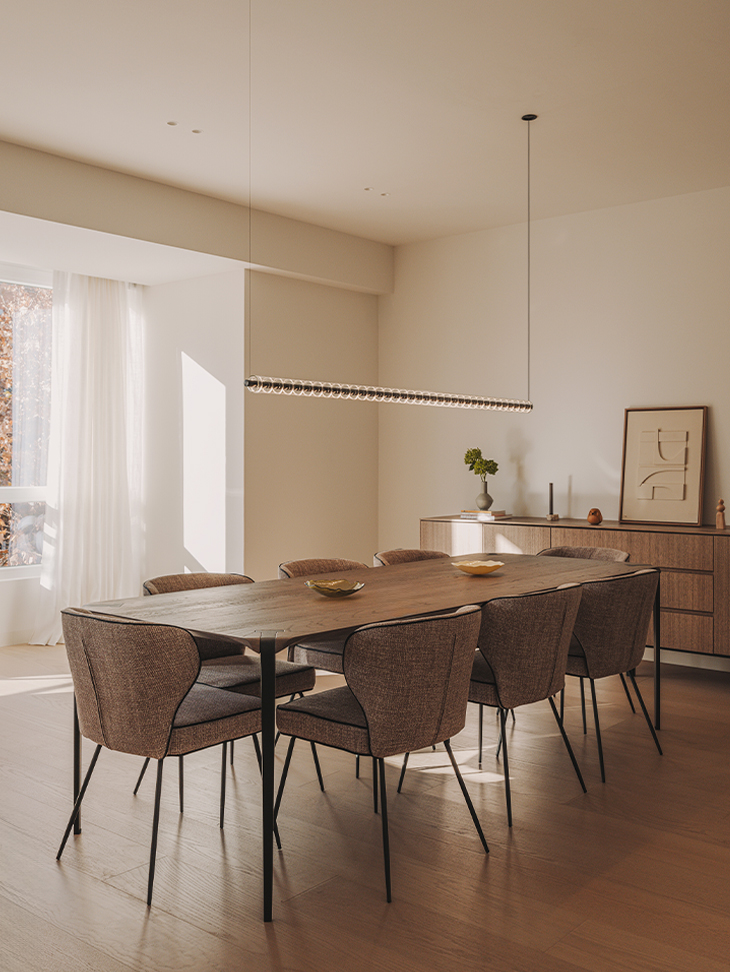
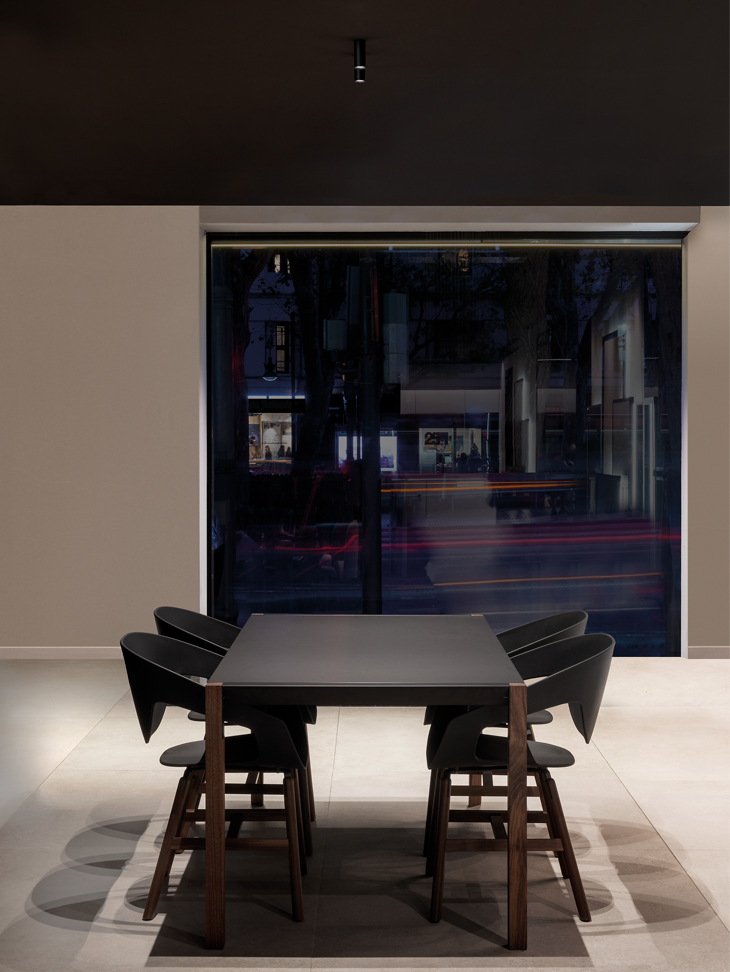
While both floors share the same materials, their application differs dramatically: on the ground floor, natural light and light tones create a fresh, dynamic atmosphere; on the basement level, those same elements form an intimate, dark, almost clandestine setting for a more relaxed and immersive experience.


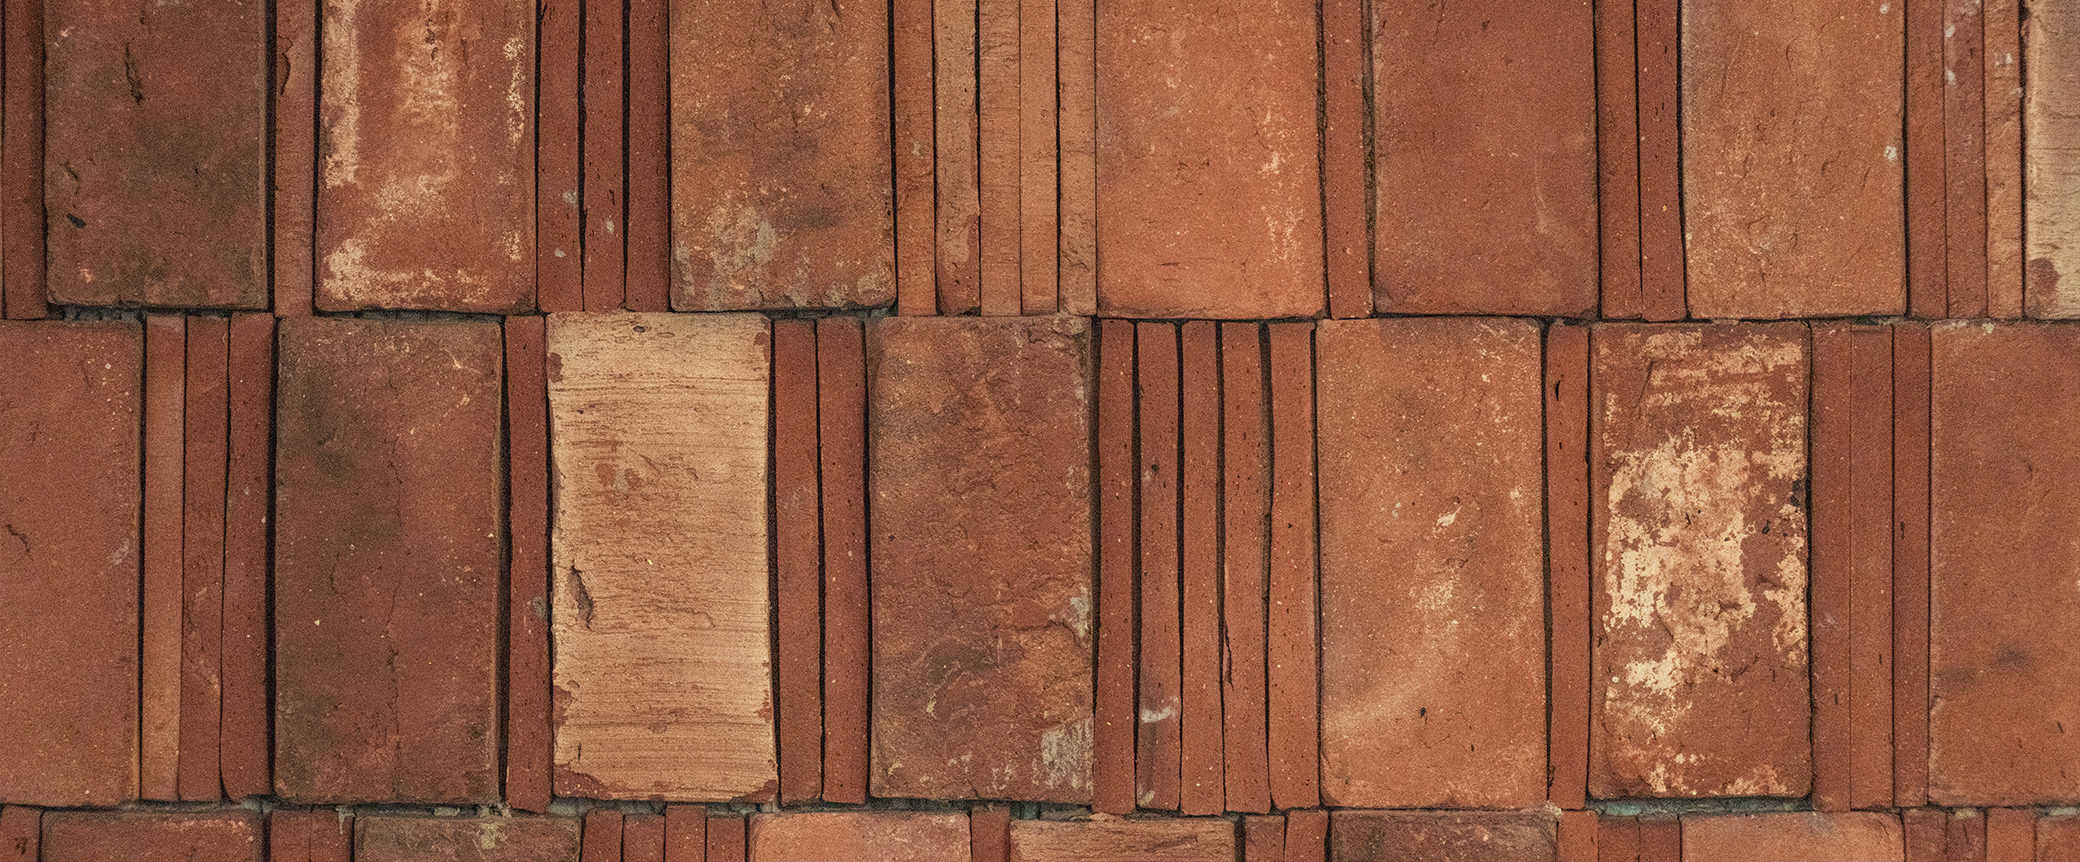
In the basement dining area, simplicity guides the design, bringing “less is more” into the space. Dark wood, black terracotta, and red lighting create a warm atmosphere that invites introspection and enjoyment.
Lighting takes center stage in the brand’s visual identity: suspended Loop lamps cast soft, enveloping ambient light, while a large red neon light on the ground floor serves as an art piece, drawing attention and adding character.




Share your projects that include the Arkoslight collection. Let's show them to the world
Related projects