Deutsches Herzzentrum Berlin
Healthcare, Office
For both Kinzo and the German Heart Center Foundation in Berlin, it was essential that this project embody the institution’s commitment to excellence, responsibility, and the ongoing advancement of cardiovascular medicine. More than a workplace, the space was conceived as a physical expression of the values that define a world-leading organization: innovation, collaboration, and a people-centered approach.
-
Lighting design
-
Location
Berlin (Germany) -
Architect
-
Photography
-
Product

German Heart Center Foundation Berlin
A technological hub with a heartbeat of its own
Delivering world-class cardiovascular care, such as that provided by the German Heart Center Foundation Berlin, requires environments that extend far beyond technical functionality. These are spaces designed to encourage knowledge exchange, support interdisciplinary collaboration, and make interaction between clinical practice, scientific research, and innovation an integral part of everyday work.
Developed by Kinzo in close collaboration with the German Heart Center Foundation Berlin, the project was conceived around the institution’s unique identity and vision. As one of Germany’s leading centers for cardiovascular medicine, the foundation is associated with excellence in medical research, patient care, and clinical treatment. Its community of highly specialized physicians, scientists, and healthcare professionals works across disciplines in an environment where focused individual work and continuous collaboration are equally essential.
From the outset, the design aimed to create a workplace that reflects this dynamic balance. Architecture, technology, and interior design come together to support the complex demands of contemporary medical practice, providing flexible spaces that facilitate communication, concentration, learning, and innovation. The result is a highly functional setting that strengthens connections between professionals while fostering the exchange of ideas that drives progress in cardiovascular medicine.


The challenge was to transform these requirements into a contemporary and sustainable environment for work and research, converting a historic building into a cutting-edge innovation hub while preserving its architectural character and long-term vision.
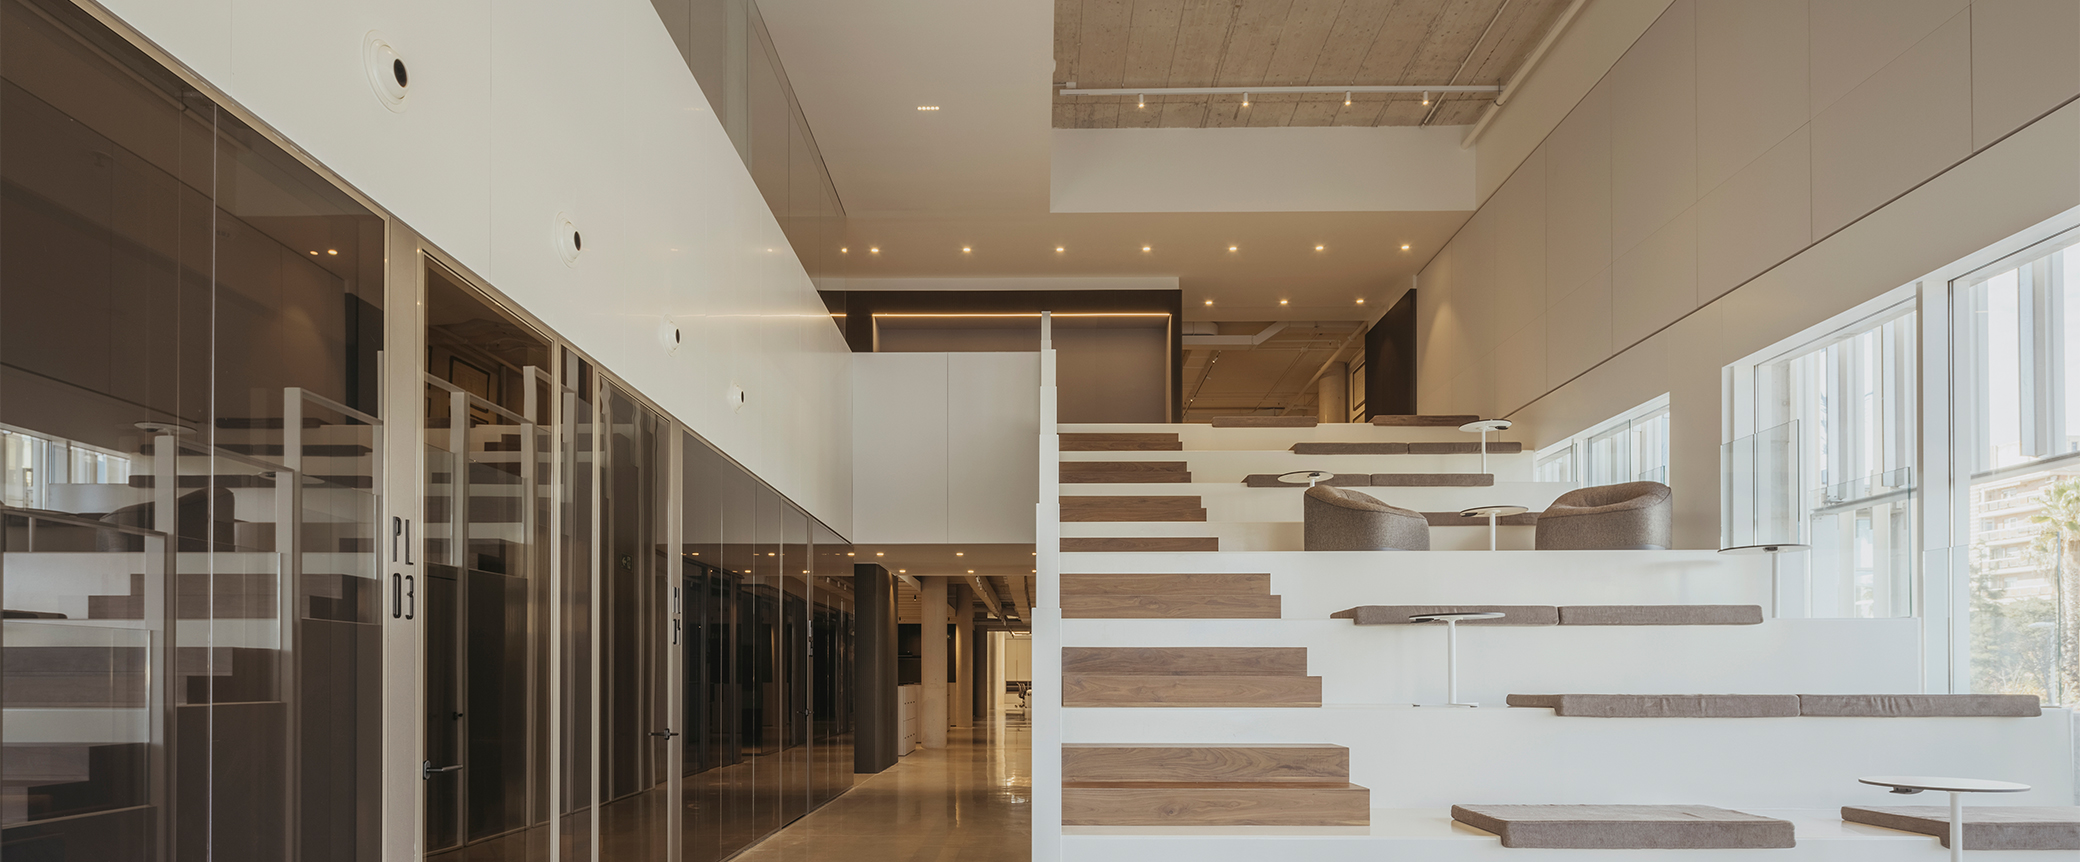
Spanning approximately 800 m², the project brings together workplaces, research areas, and collaborative settings designed for a team of around twenty professionals. The spatial concept balances openness with structure through a flexible layout that encourages interaction and the exchange of knowledge across disciplines, while also incorporating dedicated areas for focused work and concentration.
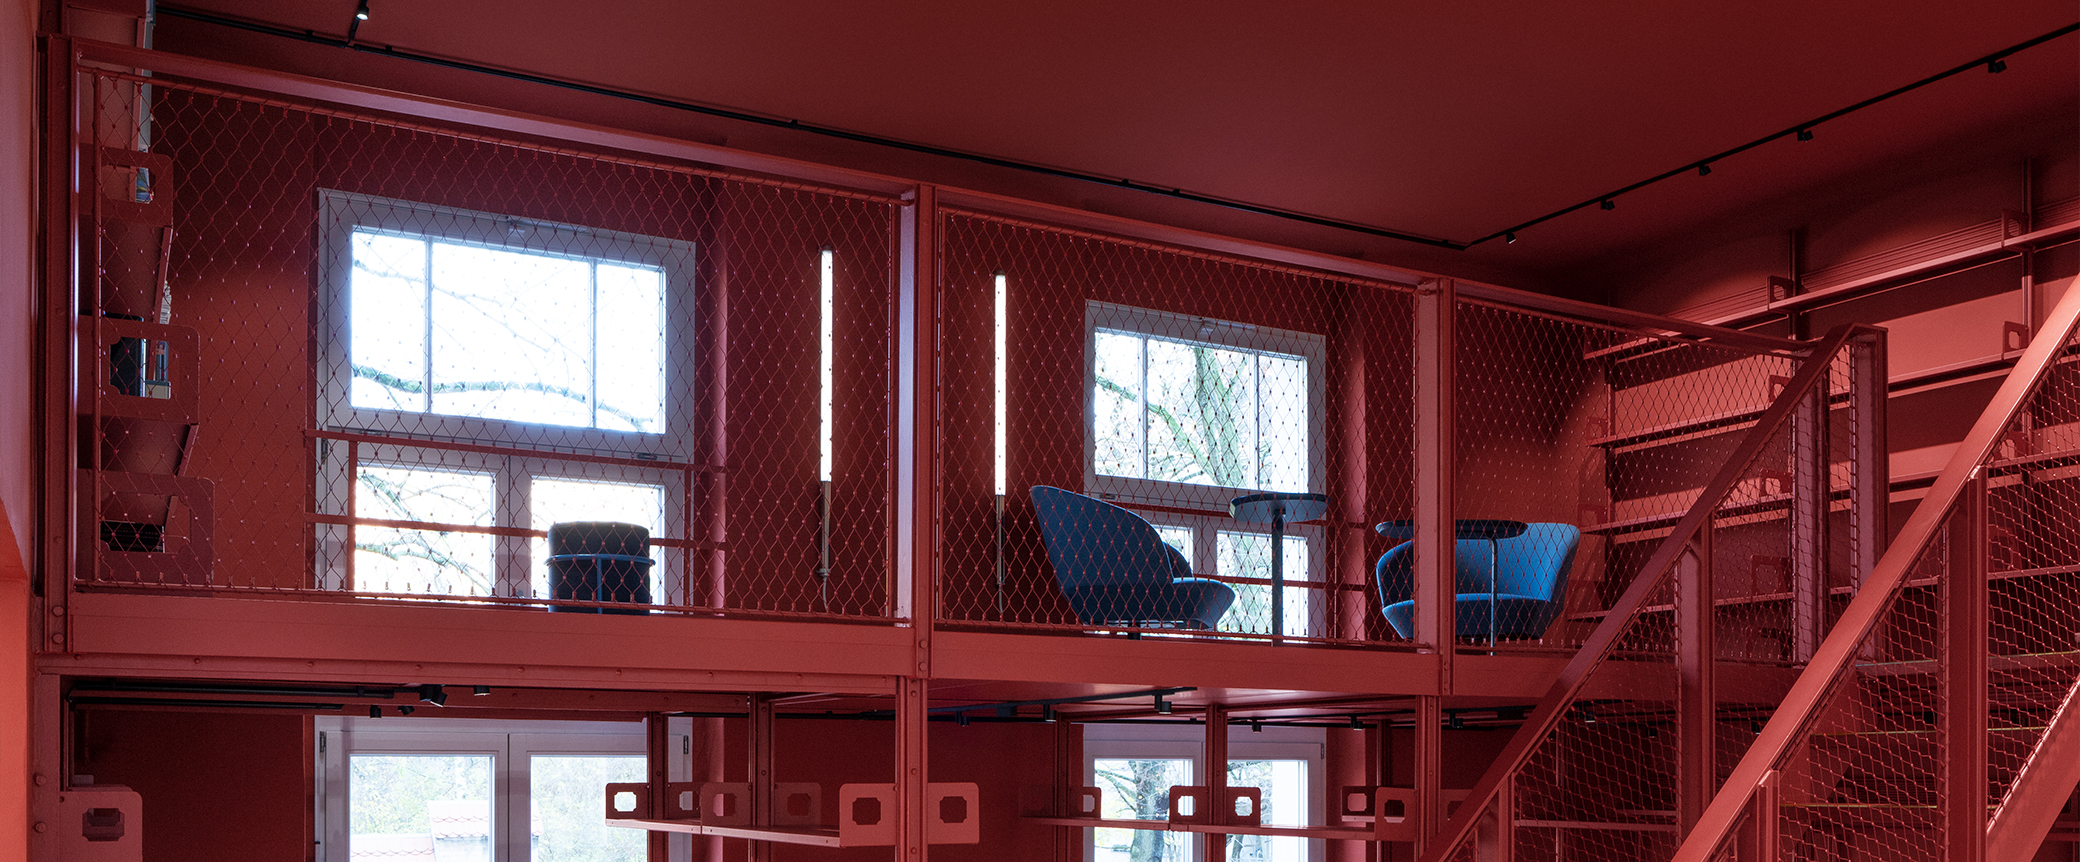
Historic features already present in the building, including the original archive shelving and existing skylights, were carefully restored and integrated with contemporary materials and finishes. A subtle red accent runs through the interior like a visual heartbeat, strengthening the project’s identity and establishing a continuous connection between its different spaces.
Lighting forms an essential part of this spatial experience, adapting to the specific functional requirements of each area while contributing to the overall atmosphere of the workplace. Decorative luminaires complement the technical lighting scheme, introducing warmth and a human dimension that softens the technological character of the environment and enriches the quality of the interior architecture.

Related products



Share your projects that include the Arkoslight collection. Let's show them to the world